Share this with your friends


+17809345252
Exp Realty
1636 Kerr Road Unit 4, Edmonton, AB T5E 6W3
Courtesy of David M Ozubko of Real Broker.
- $324,900
- 2
- BD
- 2
- BA
- 1,368
- SqFt






- List Price
- $324,900
- MLS® #
- E4502428
- Bedrooms
- 2
- Bathrooms
- 2
- Year Built
- 2016
- Region
- Edmonton
- Community
- Griesbach
Property Description
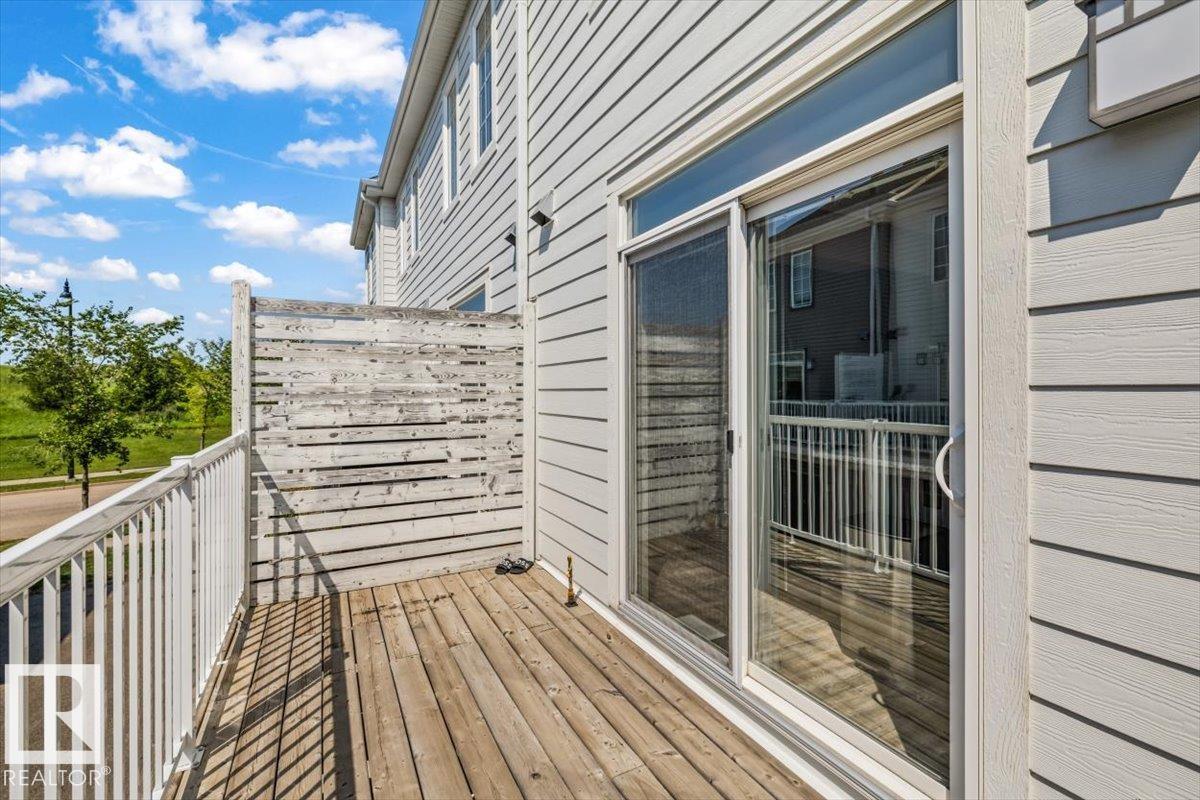
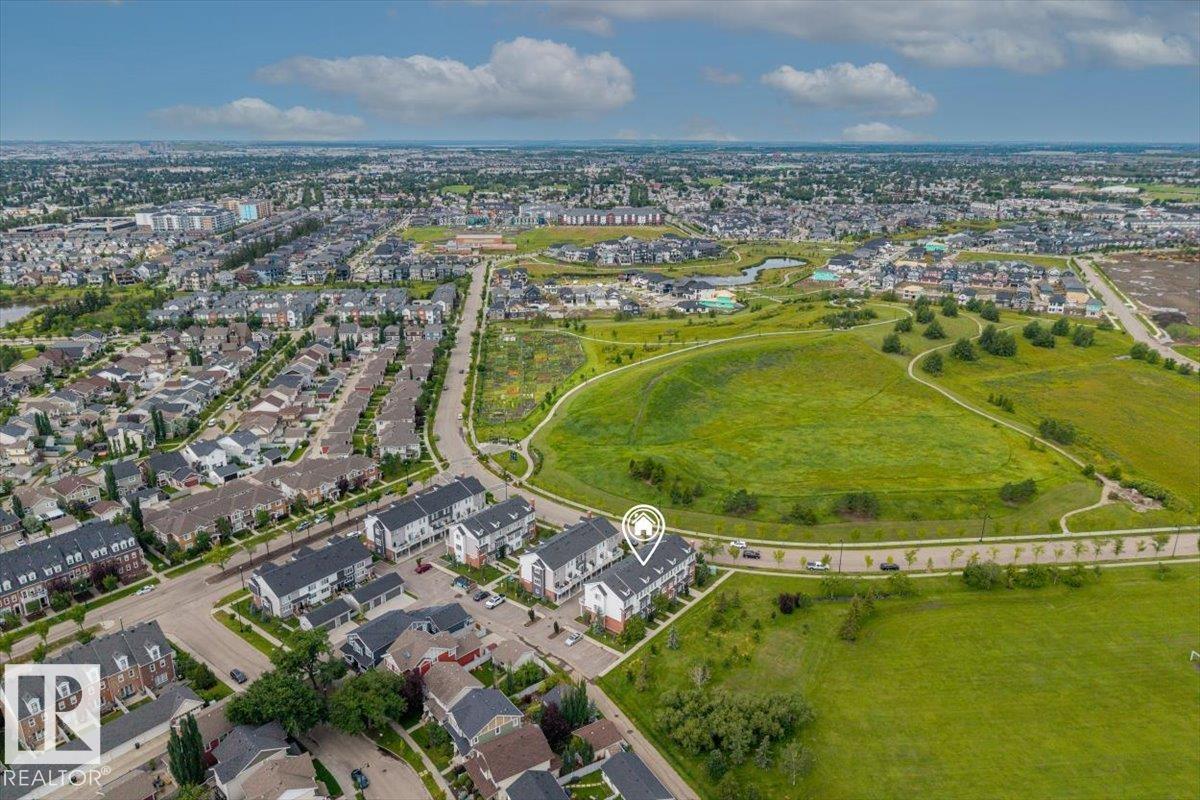
A park across the way, a kitchen worth showing off and a lifestyle with less upkeep and more freedom! This stylish 3-storey townhome offers 2 bedrooms, 2.5 baths, an attached single garage PLUS an extra parking stall. The stunning kitchen takes centre stage with granite countertops, rich cabinetry, stainless steel appliances and an oversized island perfect for gathering. Natural light pours into the open-concept living and dining areas, while the sunny balcony invites you to enjoy your morning coffee overlooking the park. A versatile entry-level flex room offers space for an office, gym or creative retreat with a convenient 2 pc bath. Upstairs, the primary suite features dual closets and a private 4 pc ensuite, alongside a second bedroom, full bath and laundry. Enjoy the freedom of low-maintenance living surrounded by parks, walking trails and shopping, with easy access to 97 Street, downtown and CFB Edmonton. A beautiful home in a community you'll love coming home to!
Additional Information
- Building Name
- Neptune Townhomes
- Parking Spaces
- 2
- Garage
- Yes
- Front Exposure
- NE
- Elementary School
- Major-General Griesbach
- Junior High School
- Major-General Griesbach
- Senior High School
- Queen Elizabeth School
How much is your home worth?
...get instant property value now!
Mortgage Calculator
MLS® System Data is made available from the REALTORS® Association of Edmonton. Data is deemed reliable but is not guaranteed accurate by the REALTORS® Association of Edmonton. Copyright 2026 by the REALTORS® Association of Edmonton. All Rights Reserved. Data was last updated .
The trademarks REALTOR®, REALTORS® and the REALTOR® logo are controlled by The Canadian Real Estate Association (CREA) and identify real estate professionals who are members of CREA. The trademarks MLS®, Multiple Listing Service® and the associated logos are owned by CREA and identify the quality of services provided by real estate professionals who are members of CREA.