Share this with your friends


+17809345252
Exp Realty
1844 187 Street, Edmonton, AB T6M 3N5
Courtesy of David Lam of Exp Realty.
- $514,600
- 3
- BD
- 2
- BA
- 1,663
- SqFt






- List Price
- $514,600
- MLS® #
- E4511963
- Bedrooms
- 3
- Bathrooms
- 2
- Year Built
- 2026
- Region
- Edmonton
- Community
- River's Edge
Property Description
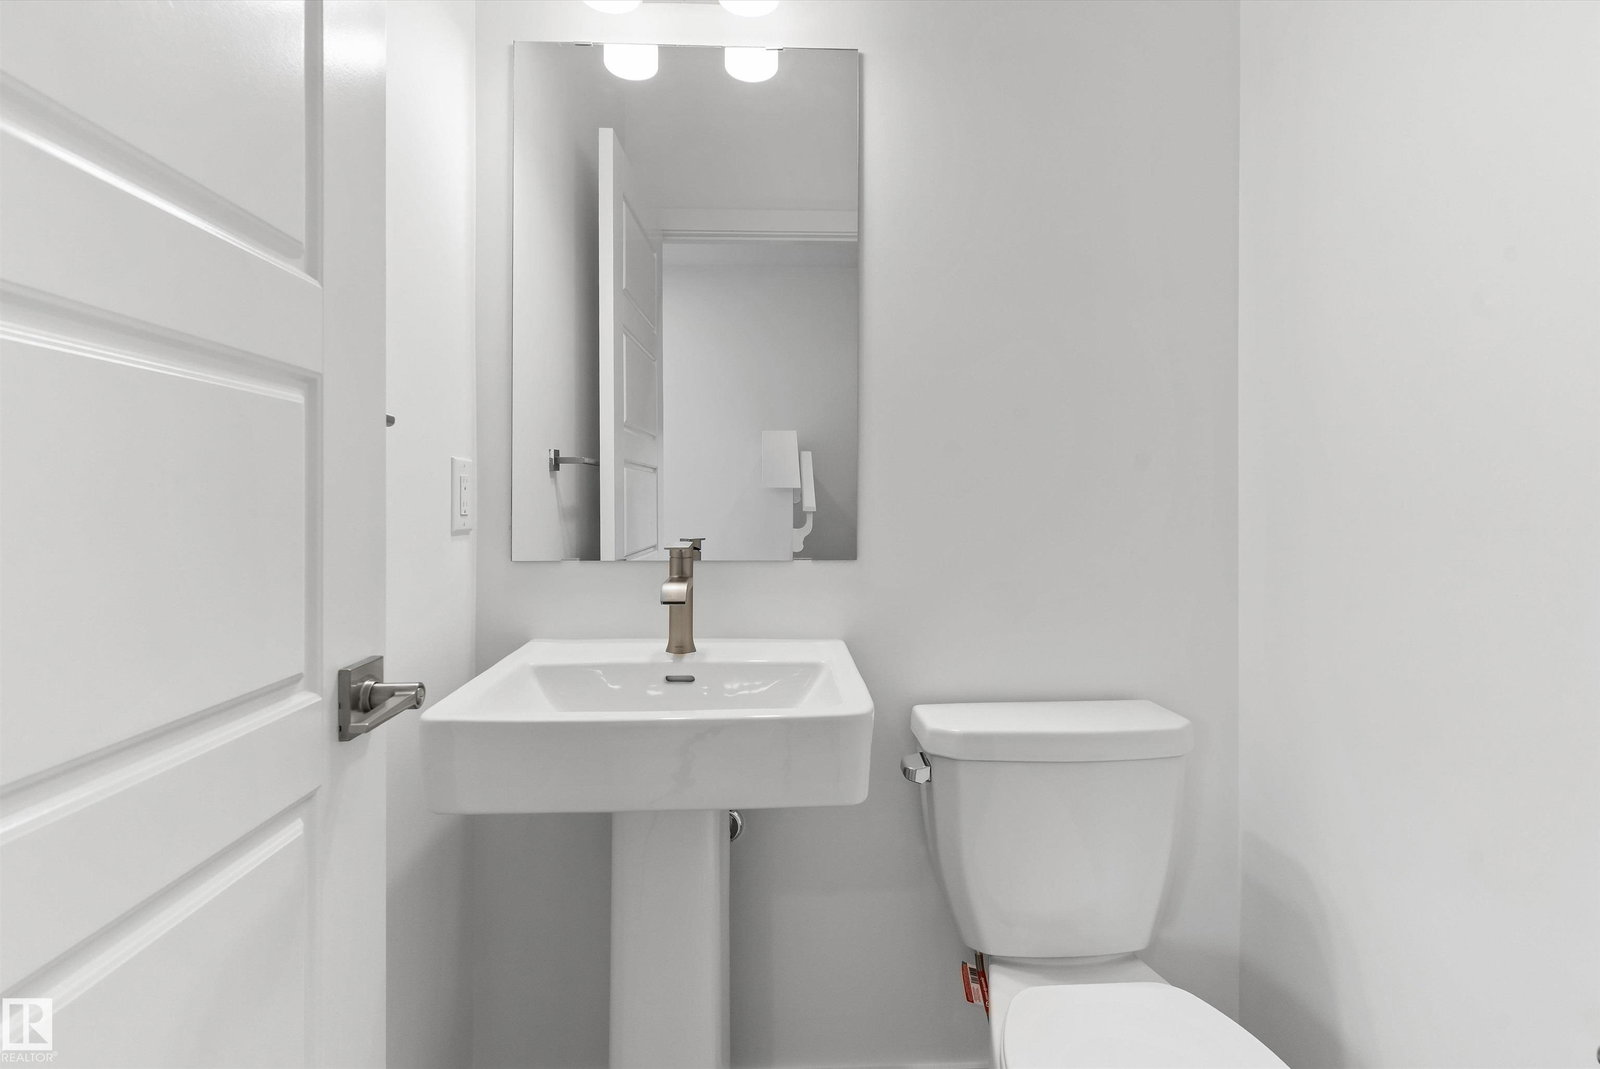
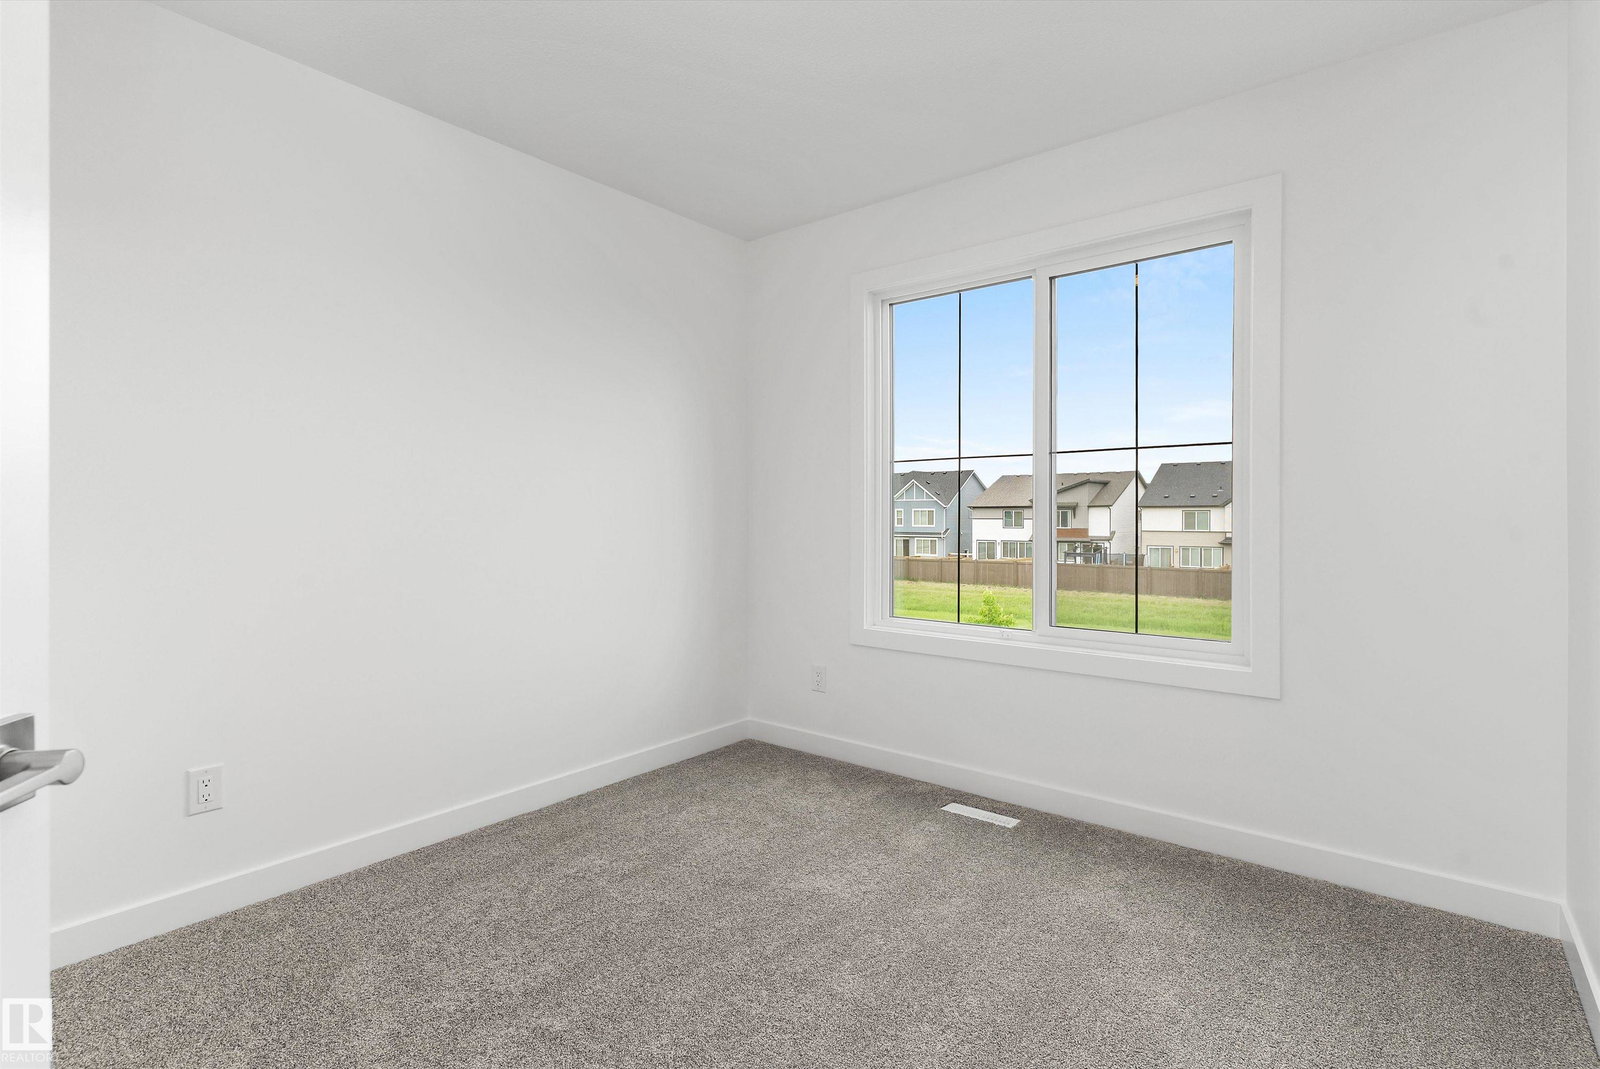
Elegant duplex designed for modern living w/ dbl attached garage, 9' ceilings, LVP flooring thru main, brushed nickel plumbing/lighting fixtures & bsmt rough-in pkg. Spacious foyer flows past convenient 2-pce bath into open-concept great rm, kitchen & dining area, ideal for everyday living or entertaining. Kitchen features central island w/ quartz counters, Silgranit undermount sink & flush eating ledge, plus full-height tile backsplash, OTR microwave, soft-close cabinet doors/drawers & corner pantry for added storage. Rear great rm & nook are bright w/ lrg windows and sliding patio door to backyard. Upstairs offers expansive primary suite w/ W/I closet & spa-inspired 4-pce ensuite incl dbl sinks & glass-enclosed shower. Two addl bdrms provide generous space for family or guests, plus central 3-pce bath, convenient laundry rm & flexible bonus rm ideal for office, playroom or media space.
Additional Information
- Parking Spaces
- 4
- Garage
- Yes
Mortgage Calculator
MLS® System Data is made available from the REALTORS® Association of Edmonton. Data is deemed reliable but is not guaranteed accurate by the REALTORS® Association of Edmonton. Copyright 2026 by the REALTORS® Association of Edmonton. All Rights Reserved. Data was last updated .
The trademarks REALTOR®, REALTORS® and the REALTOR® logo are controlled by The Canadian Real Estate Association (CREA) and identify real estate professionals who are members of CREA. The trademarks MLS®, Multiple Listing Service® and the associated logos are owned by CREA and identify the quality of services provided by real estate professionals who are members of CREA.