11429 64 Street, Edmonton, AB T5W 4H8
Courtesy of Sarah Jackson of REMAX River City.
- $679,111
- 4
- BD
- 3
- BA
- 1,789
- SqFt




- List Price
- $679,111
- MLS® #
- E4511077
- Bedrooms
- 4
- Bathrooms
- 3
- Year Built
- 1911
- Region
- Edmonton
- Community
- Highlands (Edmonton)
Property Description
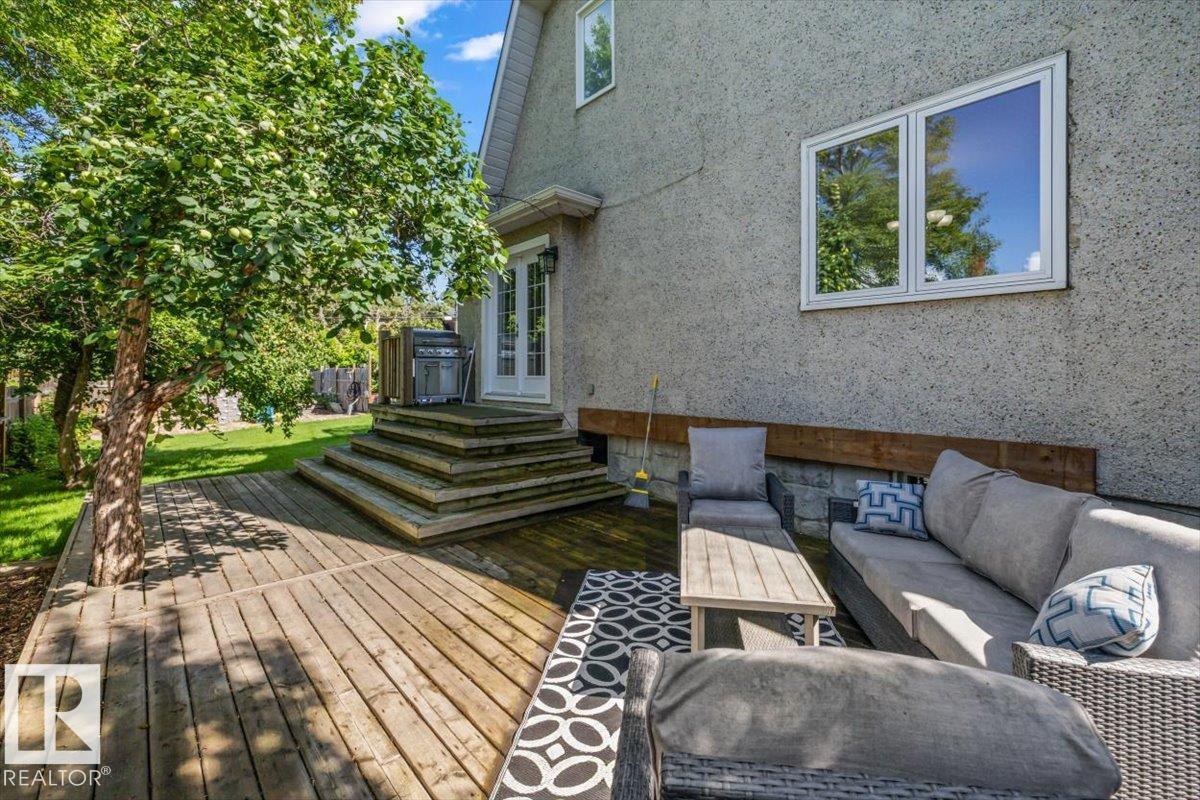
Charming Highlands character meets thoughtful updates in this 1911 home with 166.26 sq. m. of interior living space, four bedrooms and three bathrooms. The kitchen features stainless steel appliances, including a refrigerator, electric range, and over-the-range microwave, plus ample cabinetry and workspace. Updates include the roof and grey stucco exterior (2012), north-side deck (2015), furnace (2017), select windows (2022) and water heater (2024). The spacious backyard features a children’s play area plus room for entertaining, gardening, recreation and relaxing outdoors. With its generous layout, historic character and practical improvements, this distinctive Highlands property offers a compelling blend of space, function and outdoor living.
Additional Information
- Garage
- Yes
Mortgage Calculator
MLS® System Data is made available from the REALTORS® Association of Edmonton. Data is deemed reliable but is not guaranteed accurate by the REALTORS® Association of Edmonton. Copyright 2026 by the REALTORS® Association of Edmonton. All Rights Reserved. Data was last updated .
The trademarks REALTOR®, REALTORS® and the REALTOR® logo are controlled by The Canadian Real Estate Association (CREA) and identify real estate professionals who are members of CREA. The trademarks MLS®, Multiple Listing Service® and the associated logos are owned by CREA and identify the quality of services provided by real estate professionals who are members of CREA.