512 Robinson Boulevard, Leduc, AB T9E 1P8
Courtesy of . Ravinder Singh Gill of Exp Realty.
- $474,000
- 4
- BD
- 3
- BA
- 1,650
- SqFt


- List Price
- $474,000
- MLS® #
- E4504759
- Bedrooms
- 4
- Bathrooms
- 3
- Year Built
- 2026
- Region
- Leduc
- Community
- Robinson
Property Description
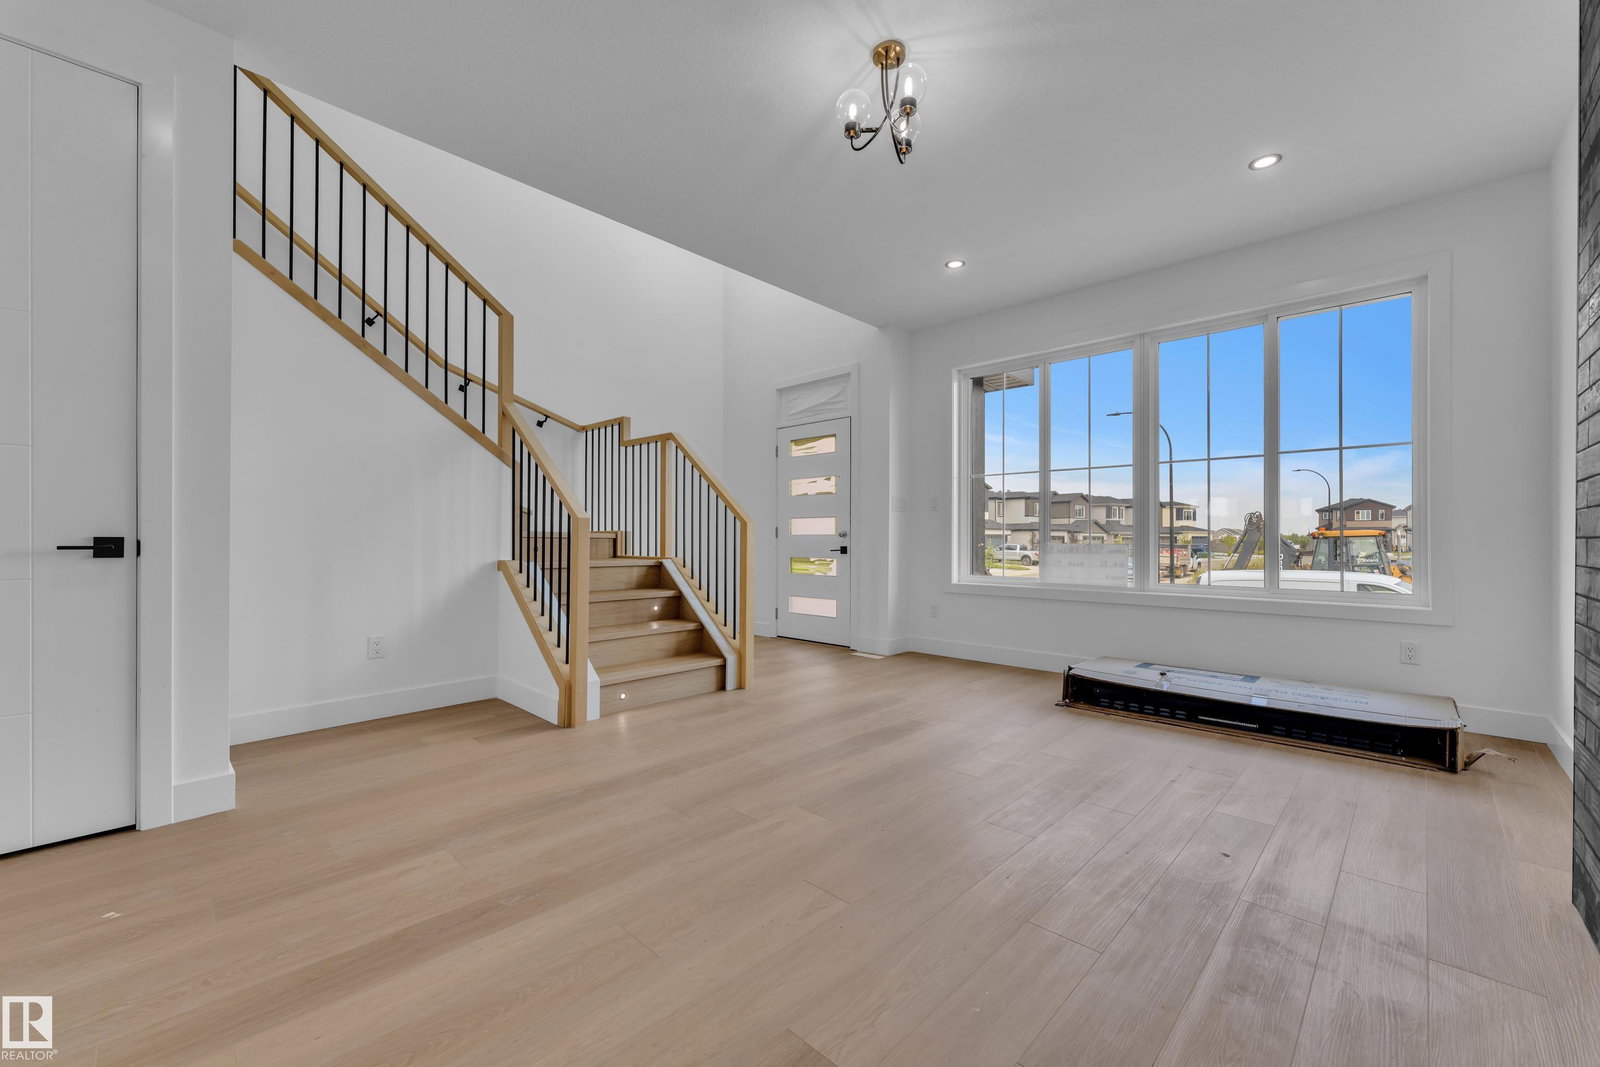
Welcome to this stunning home in Leduc’s sought-after Robinson community, offering over 1,650 sq. ft. of thoughtfully designed living space. The main floor welcomes you with a bright open-concept layout, spacious living room with fireplace, stylish kitchen with pantry, plus a convenient bedroom and full 3-piece bath—perfect for guests, parents or a home office. Upstairs features a beautiful open-to-below design, cozy bonus room, two generous bedrooms, full bath, and a relaxing primary retreat with walk-in closet and private 4-piece ensuite. Enjoy an excellent family-friendly location close to parks, playgrounds, scenic walking trails, schools, shopping, recreation and everyday amenities. A perfect combination of modern design, functional space and a fantastic location—ideal for growing families looking for a place to call home.
Additional Information
- Garage
- Yes
Mortgage Calculator
MLS® System Data is made available from the REALTORS® Association of Edmonton. Data is deemed reliable but is not guaranteed accurate by the REALTORS® Association of Edmonton. Copyright 2026 by the REALTORS® Association of Edmonton. All Rights Reserved. Data was last updated .
The trademarks REALTOR®, REALTORS® and the REALTOR® logo are controlled by The Canadian Real Estate Association (CREA) and identify real estate professionals who are members of CREA. The trademarks MLS®, Multiple Listing Service® and the associated logos are owned by CREA and identify the quality of services provided by real estate professionals who are members of CREA.