Share this with your friends


+17809345252
Exp Realty
4620 Alwood Way, Edmonton, AB T6W 3A4
Courtesy of Sumit Nagpal of Sterling Real Estate.
- $535,000
- 4
- BD
- 3
- BA
- 1,860
- SqFt




- List Price
- $535,000
- MLS® #
- E4501405
- Bedrooms
- 4
- Bathrooms
- 3
- Year Built
- 2019
- Region
- Edmonton
- Community
- Allard
- HOA Fee Amount
- $135
Property Description
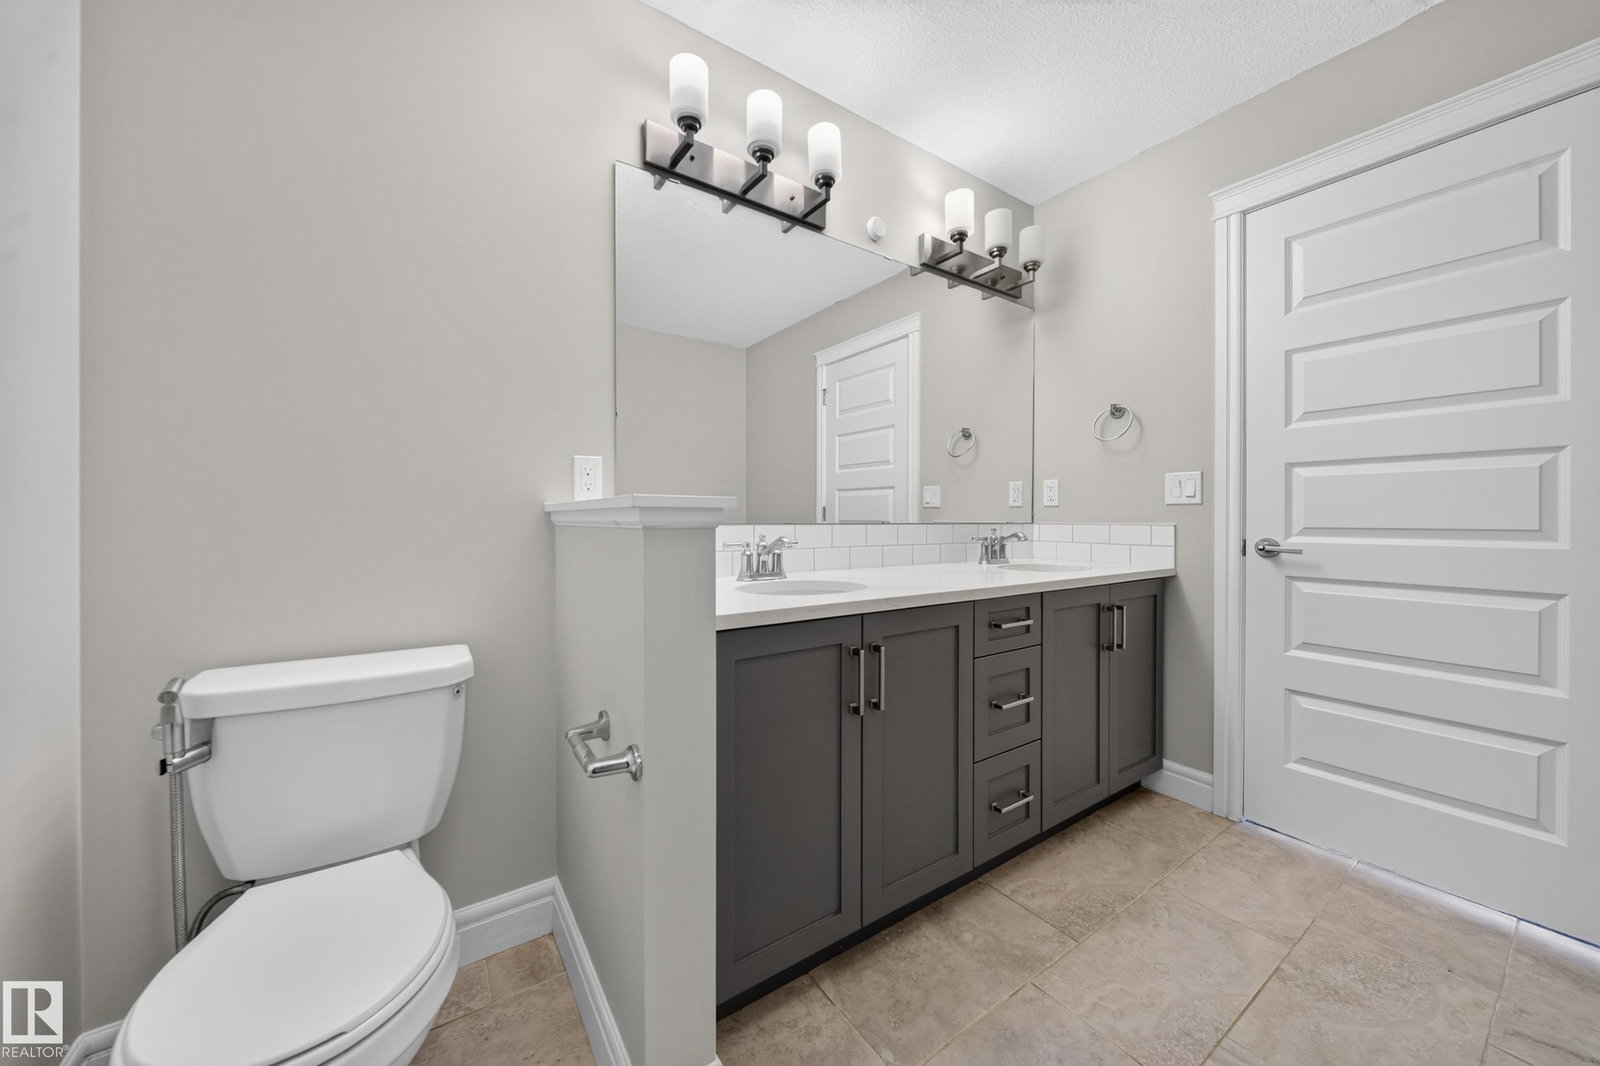
Welcome to this well-maintained family home offering 4 bedrooms, 4 bathrooms, backing onto no neighbour and a functional layout designed for everyday living. The bright main floor features large windows, a spacious living room, dining area, and an island kitchen with quartz countertops, two-tone cabinetry, pantry, and stainless steel appliances. Upstairs, you'll find a versatile family room, convenient top-floor laundry, and comfortable bedrooms. The partially finished basement includes an additional bedroom and a 3-piece bathroom, with remaining space ready for your personal touch. Enjoy central air conditioning, a double attached drywalled garage, and a landscaped, partially fenced backyard complete with a large deck and gazebo. Conveniently located close to schools, parks, shopping, and other everyday amenities.
Additional Information
- Garage
- Yes
How much is your home worth?
...get instant property value now!
Mortgage Calculator
MLS® System Data is made available from the REALTORS® Association of Edmonton. Data is deemed reliable but is not guaranteed accurate by the REALTORS® Association of Edmonton. Copyright 2026 by the REALTORS® Association of Edmonton. All Rights Reserved. Data was last updated .
The trademarks REALTOR®, REALTORS® and the REALTOR® logo are controlled by The Canadian Real Estate Association (CREA) and identify real estate professionals who are members of CREA. The trademarks MLS®, Multiple Listing Service® and the associated logos are owned by CREA and identify the quality of services provided by real estate professionals who are members of CREA.