6411 152a Avenue, Edmonton, AB T5A 1X9
Courtesy of Stephen H Lau of RE/MAX Real Estate.
- $429,888
- 3
- BD
- 2
- BA
- 1,158
- SqFt




- List Price
- $429,888
- MLS® #
- E4500210
- Bedrooms
- 3
- Bathrooms
- 2
- Year Built
- 1969
- Region
- Edmonton
- Community
- Mcleod
Property Description
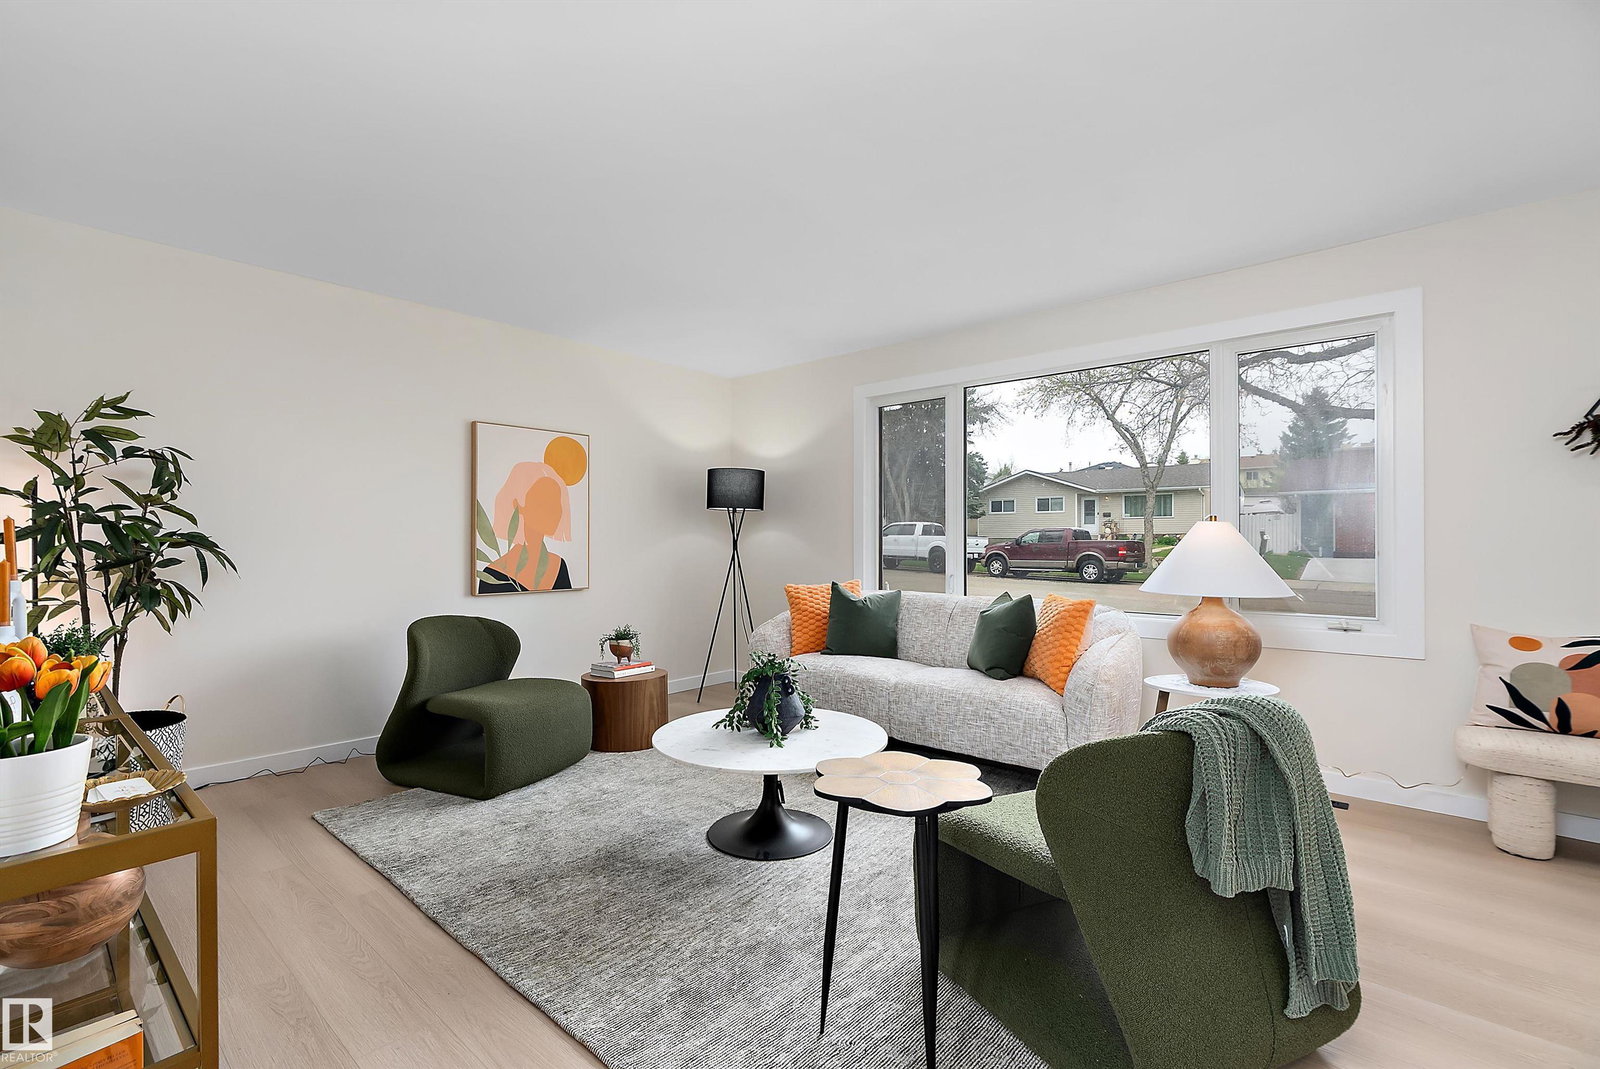
Stylishly renovated 4-level split in family-friendly McLeod! This move-in ready home blends modern Scandinavian-inspired design with exceptional functionality, featuring 3 bedrooms upstairs, 2.5 renovated bathrooms, and over 2,000 sf of developed living space. The bright open-concept main floor showcases wide-plank flooring, BRAND NEW WINDOWS, designer lighting, and a beautifully updated kitchen with full-height cabinetry, stainless steel appliances, modern tile backsplash & spacious dining area. Upper level offers a generous primary bedroom with 2-piece ensuite plus 2 additional bedrooms and renovated full bath. Massive lower family room provides ideal flexibility for entertaining, office, gym, or multi-generational living. Oversized 23x23 detached garage/workshop with extensive built-in cabinetry, long driveway, large fenced yard, firepit area & mature trees. Quiet location close to schools, parks, shopping, transit & Londonderry Mall. An exceptional rare opportunity! HURRY!
Additional Information
- Garage
- Yes
- Elementary School
- Mcleod School
- Junior High School
- Steele Heights School
- Senior High School
- M.E. Lazerte School
Mortgage Calculator
MLS® System Data is made available from the REALTORS® Association of Edmonton. Data is deemed reliable but is not guaranteed accurate by the REALTORS® Association of Edmonton. Copyright 2026 by the REALTORS® Association of Edmonton. All Rights Reserved. Data was last updated .
The trademarks REALTOR®, REALTORS® and the REALTOR® logo are controlled by The Canadian Real Estate Association (CREA) and identify real estate professionals who are members of CREA. The trademarks MLS®, Multiple Listing Service® and the associated logos are owned by CREA and identify the quality of services provided by real estate professionals who are members of CREA.