Share this with your friends


+17809345252
Exp Realty
1852 187 Street, Edmonton, AB T6M 3N5
Courtesy of David Lam of Exp Realty.
- $509,600
- 3
- BD
- 2
- BA
- 1,663
- SqFt






- List Price
- $509,600
- MLS® #
- E4499621
- Bedrooms
- 3
- Bathrooms
- 2
- Year Built
- 2026
- Region
- Edmonton
- Community
- River's Edge
Property Description
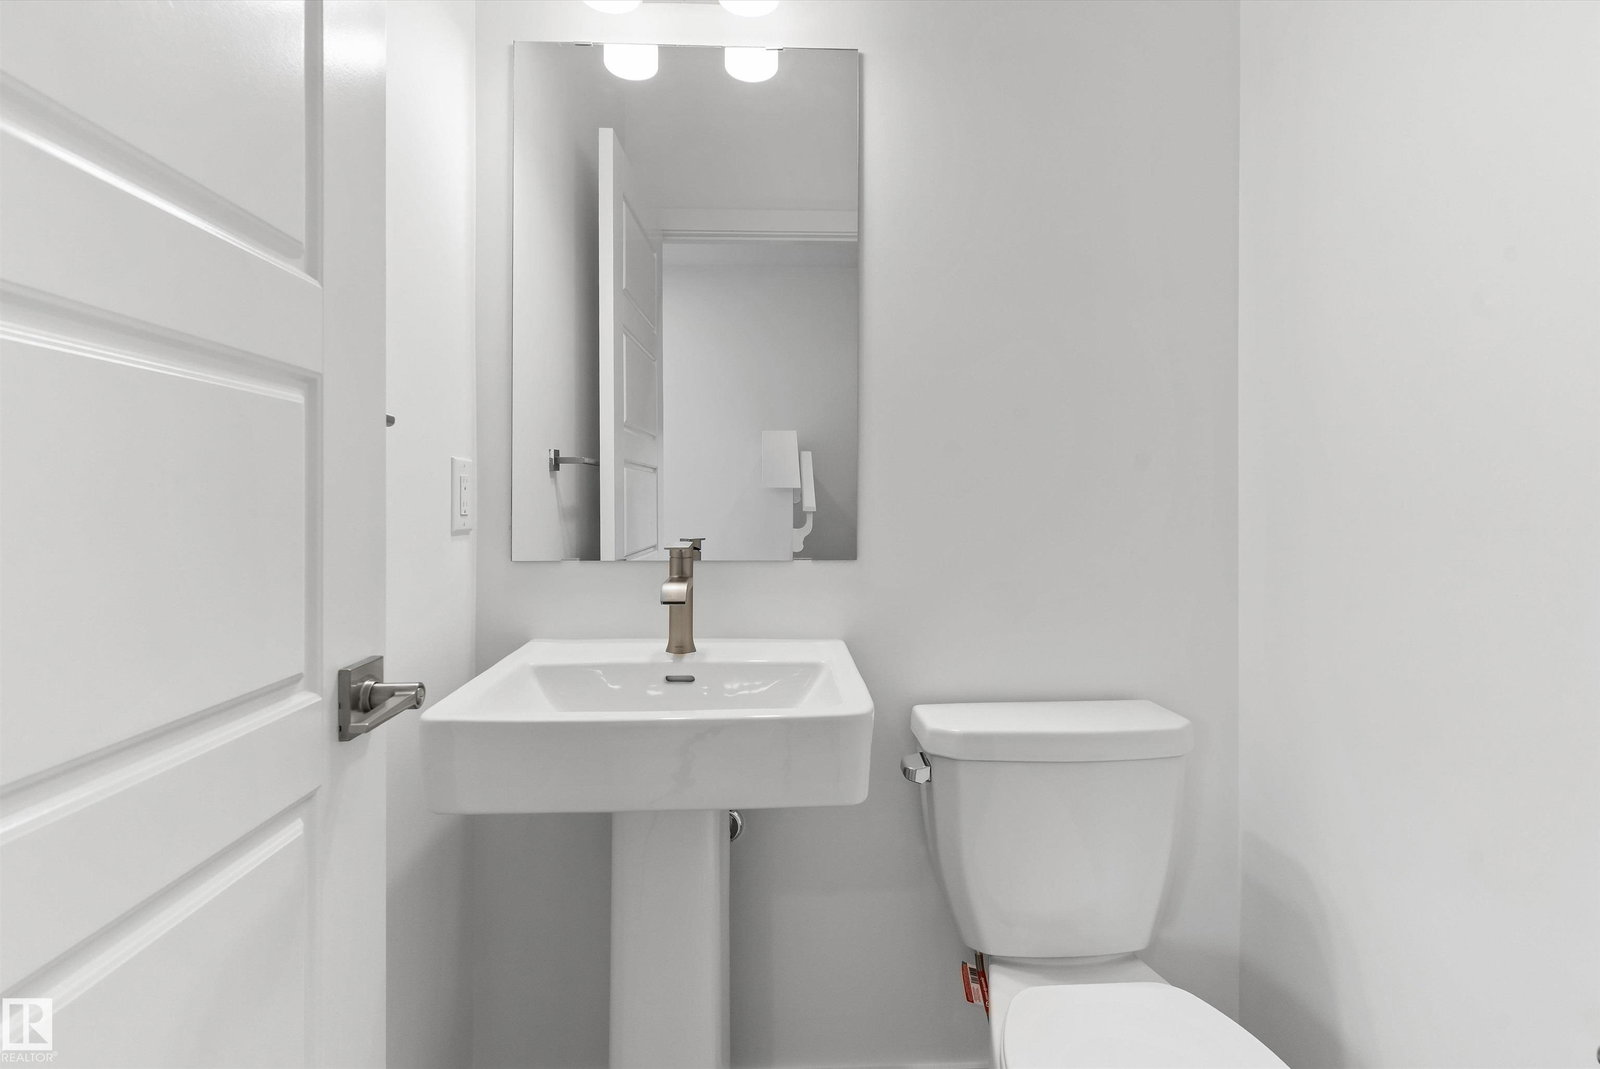
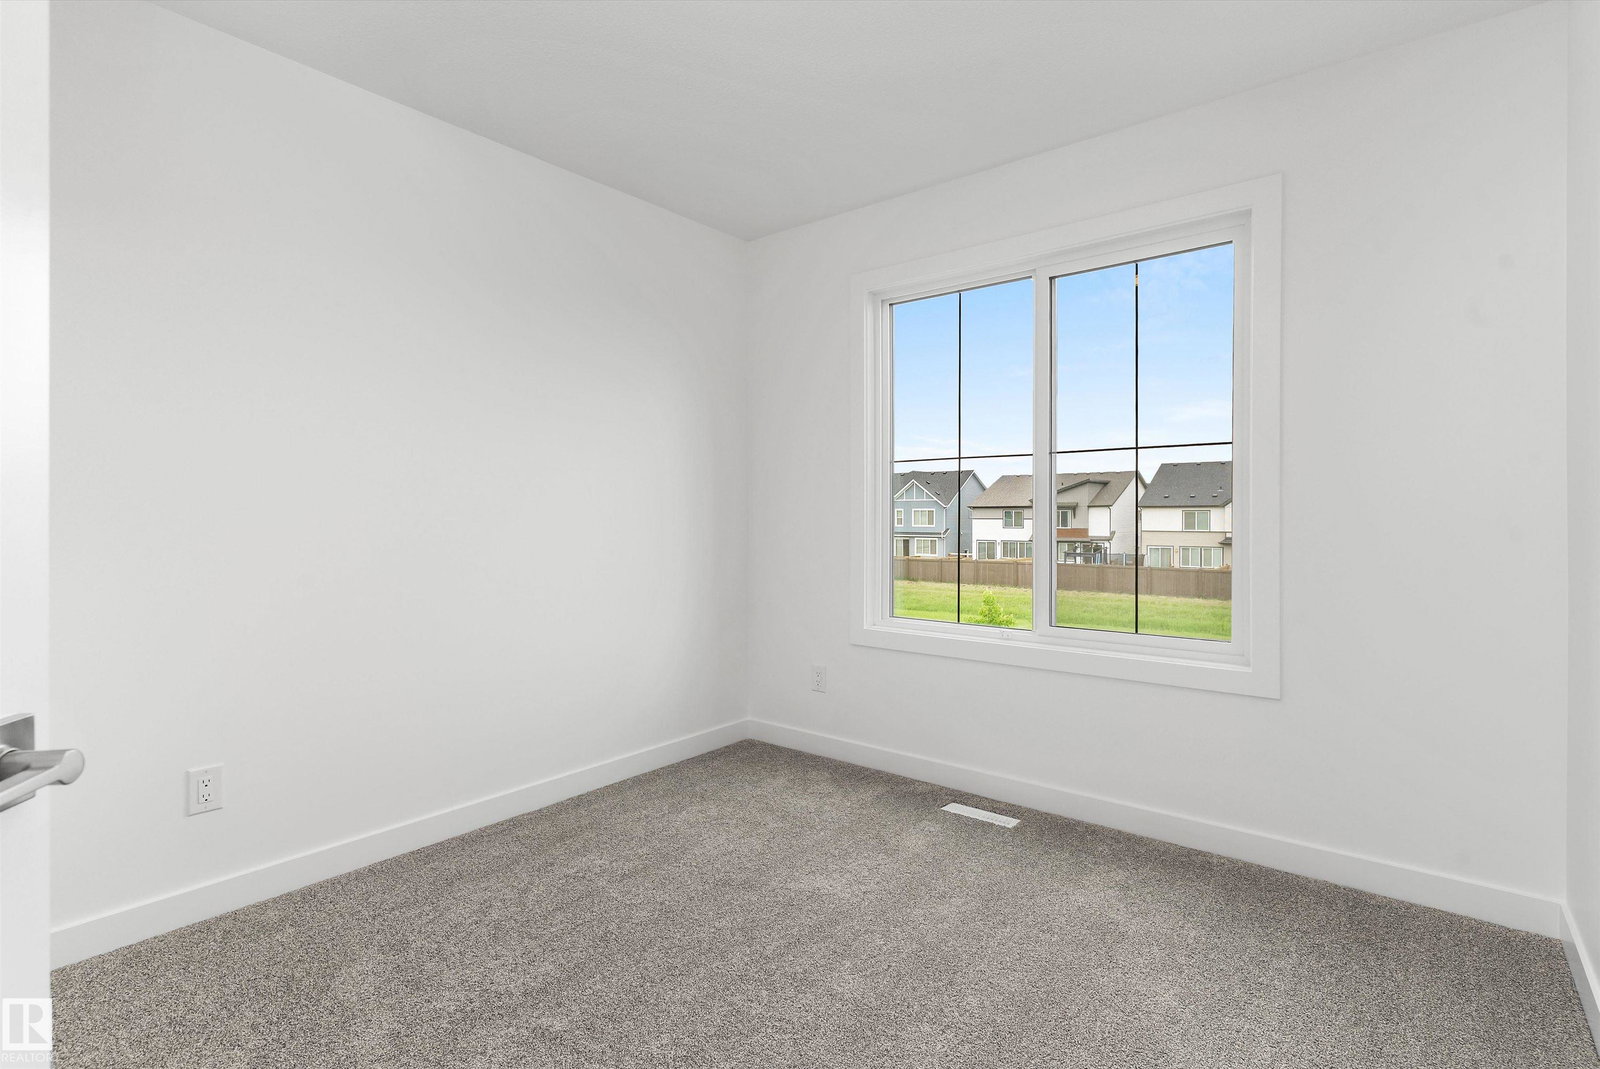
Elegant duplex designed for modern living, featuring a double attached garage, 9' main floor ceilings, LVP flooring, and upgraded railings. A spacious foyer leads past a convenient 2-piece bath into an open-concept great room, kitchen, and dining area—perfect for everyday living or entertaining. The kitchen showcases a central island with quartz countertops, Silgranit undermount sink, flush eating ledge, full-height tile backsplash, OTR microwave, soft-close cabinetry, and a corner pantry for extra storage. Upstairs, the expansive primary suite offers a walk-in closet and spa-inspired 4-piece ensuite with double sinks and a glass-enclosed shower. Two additional bedrooms, a central 3-piece bath, upper laundry, and a versatile bonus room complete the level. Includes brushed nickel fixtures and basement rough-in plumbing.
Additional Information
- Parking Spaces
- 4
- Garage
- Yes
Mortgage Calculator
MLS® System Data is made available from the REALTORS® Association of Edmonton. Data is deemed reliable but is not guaranteed accurate by the REALTORS® Association of Edmonton. Copyright 2026 by the REALTORS® Association of Edmonton. All Rights Reserved. Data was last updated .
The trademarks REALTOR®, REALTORS® and the REALTOR® logo are controlled by The Canadian Real Estate Association (CREA) and identify real estate professionals who are members of CREA. The trademarks MLS®, Multiple Listing Service® and the associated logos are owned by CREA and identify the quality of services provided by real estate professionals who are members of CREA.