1729 Keene Crescent Unit 5, Edmonton, AB T6W 4B6
Courtesy of David Tomczyk of RE/MAX Excellence.
- $379,000
- 3
- BD
- 2
- BA
- 1,276
- SqFt




- List Price
- $379,000
- MLS® #
- E4498375
- Bedrooms
- 3
- Bathrooms
- 2
- Year Built
- 2019
- Region
- Edmonton
- Community
- Keswick
Property Description
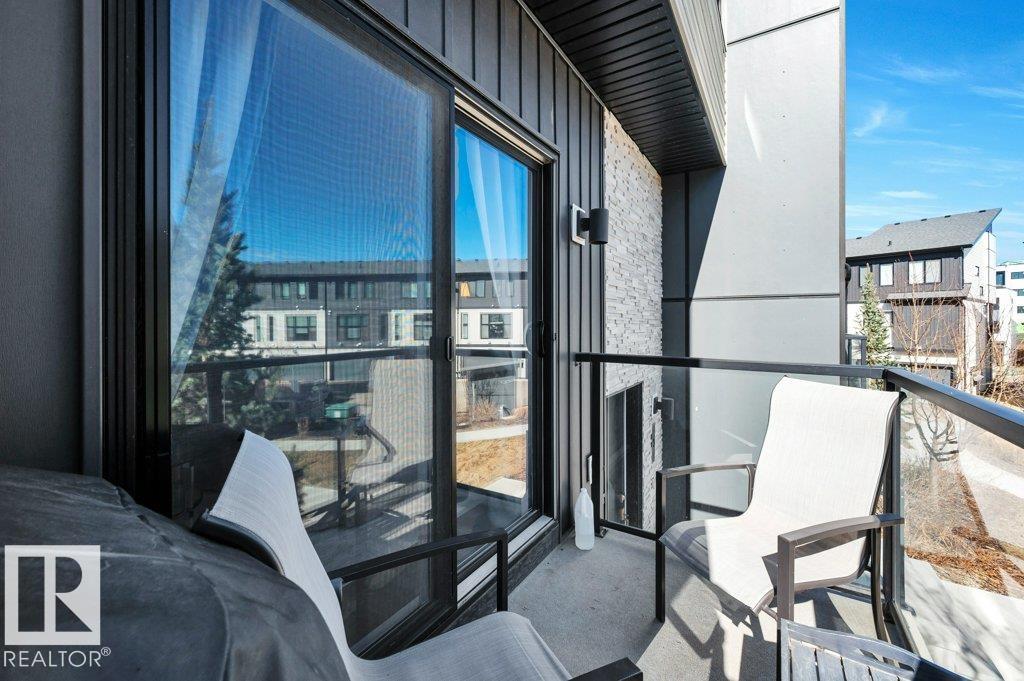
Welcome home to this stylish townhouse in the sought-after community of Keswick. Offering 3 bedrooms, 2.5 baths, and a double attached garage, this home blends comfort and functionality. The open-concept main floor features quartz countertops, vinyl plank flooring, stainless steel appliances, and a balcony off the living room—perfect for enjoying your morning coffee or evening unwind. Upstairs, the spacious primary suite includes a 4-piece ensuite, complemented by two additional well-sized bedrooms and another full 4-piece bath. Ideally located just minutes from shopping and amenities at Essence at Windermere South and Currents of Windermere, plus Windermere Golf & Country Club, with quick access to Anthony Henday Drive for easy commuting.
Additional Information
- Building Name
- One At Keswick
- Parking Spaces
- 2
- Garage
- Yes
Mortgage Calculator
MLS® System Data is made available from the REALTORS® Association of Edmonton. Data is deemed reliable but is not guaranteed accurate by the REALTORS® Association of Edmonton. Copyright 2026 by the REALTORS® Association of Edmonton. All Rights Reserved. Data was last updated .
The trademarks REALTOR®, REALTORS® and the REALTOR® logo are controlled by The Canadian Real Estate Association (CREA) and identify real estate professionals who are members of CREA. The trademarks MLS®, Multiple Listing Service® and the associated logos are owned by CREA and identify the quality of services provided by real estate professionals who are members of CREA.