12248 16 Avenue, Edmonton, AB T6W 1L7
Courtesy of Theresa Piorkowski of Rite Realty.
- $420,000
- 2
- BD
- 3
- BA
- 1,094
- SqFt






- List Price
- $420,000
- MLS® #
- E4498251
- Bedrooms
- 2
- Bathrooms
- 3
- Year Built
- 2003
- Region
- Edmonton
- Community
- Rutherford (Edmonton)
- HOA Fee Amount
- $150
Property Description
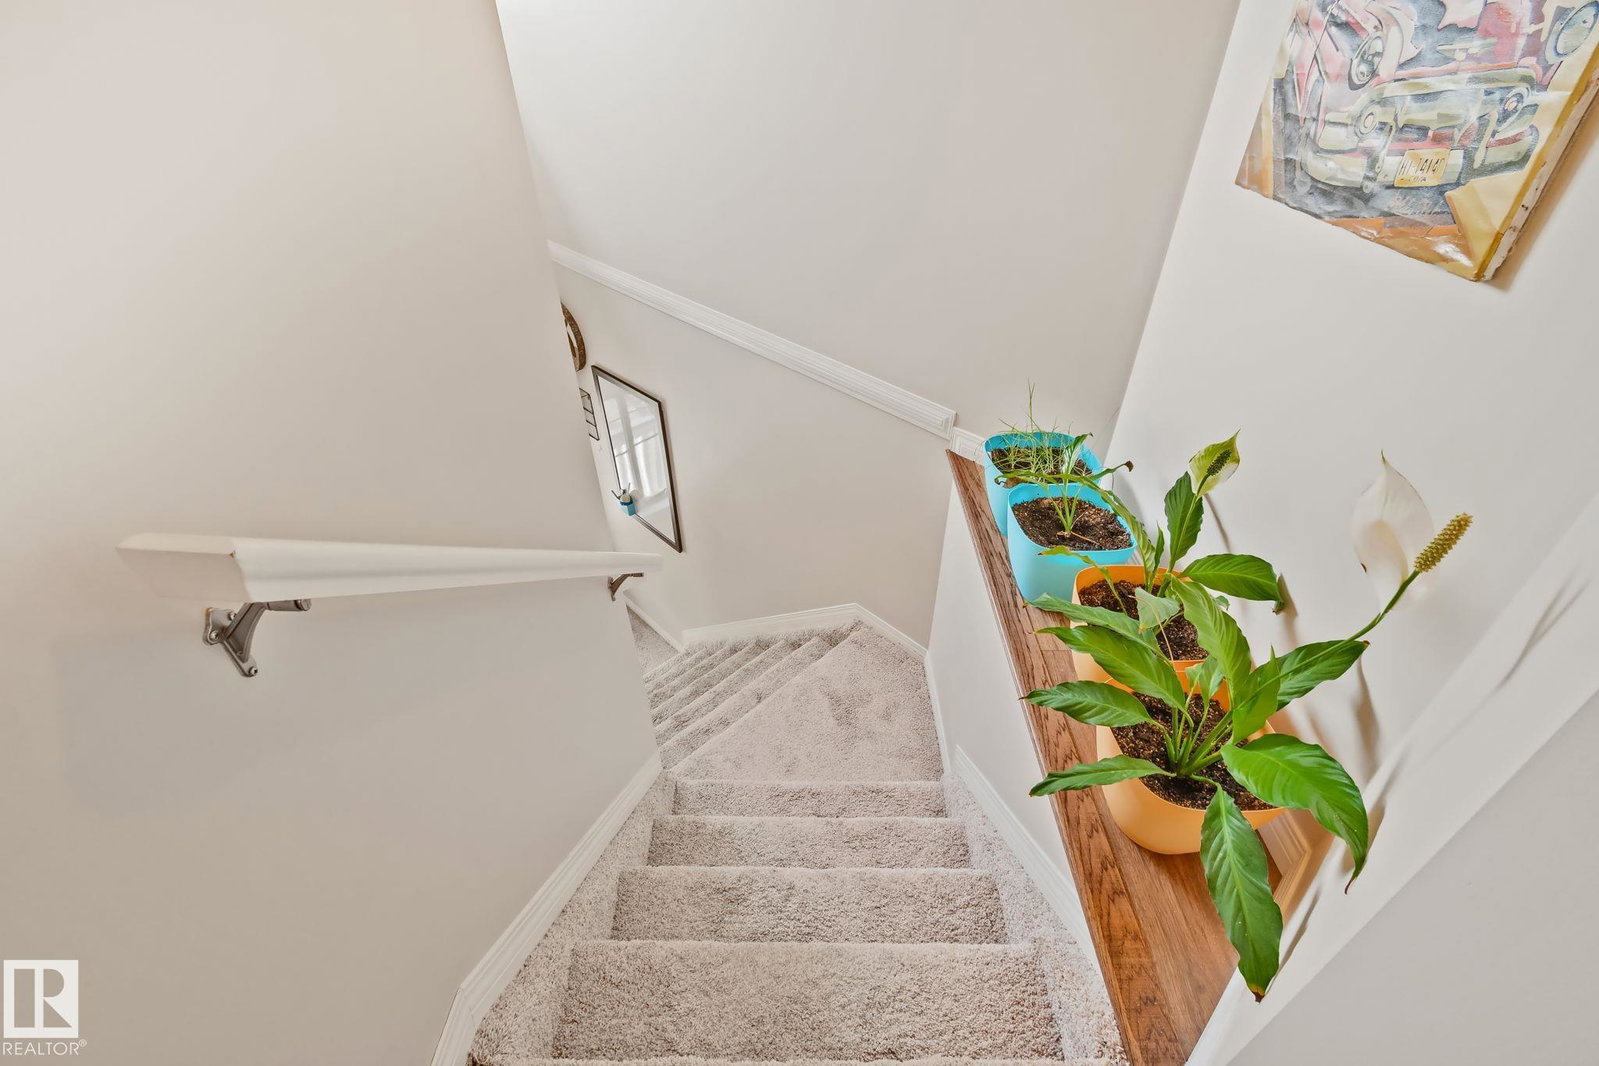
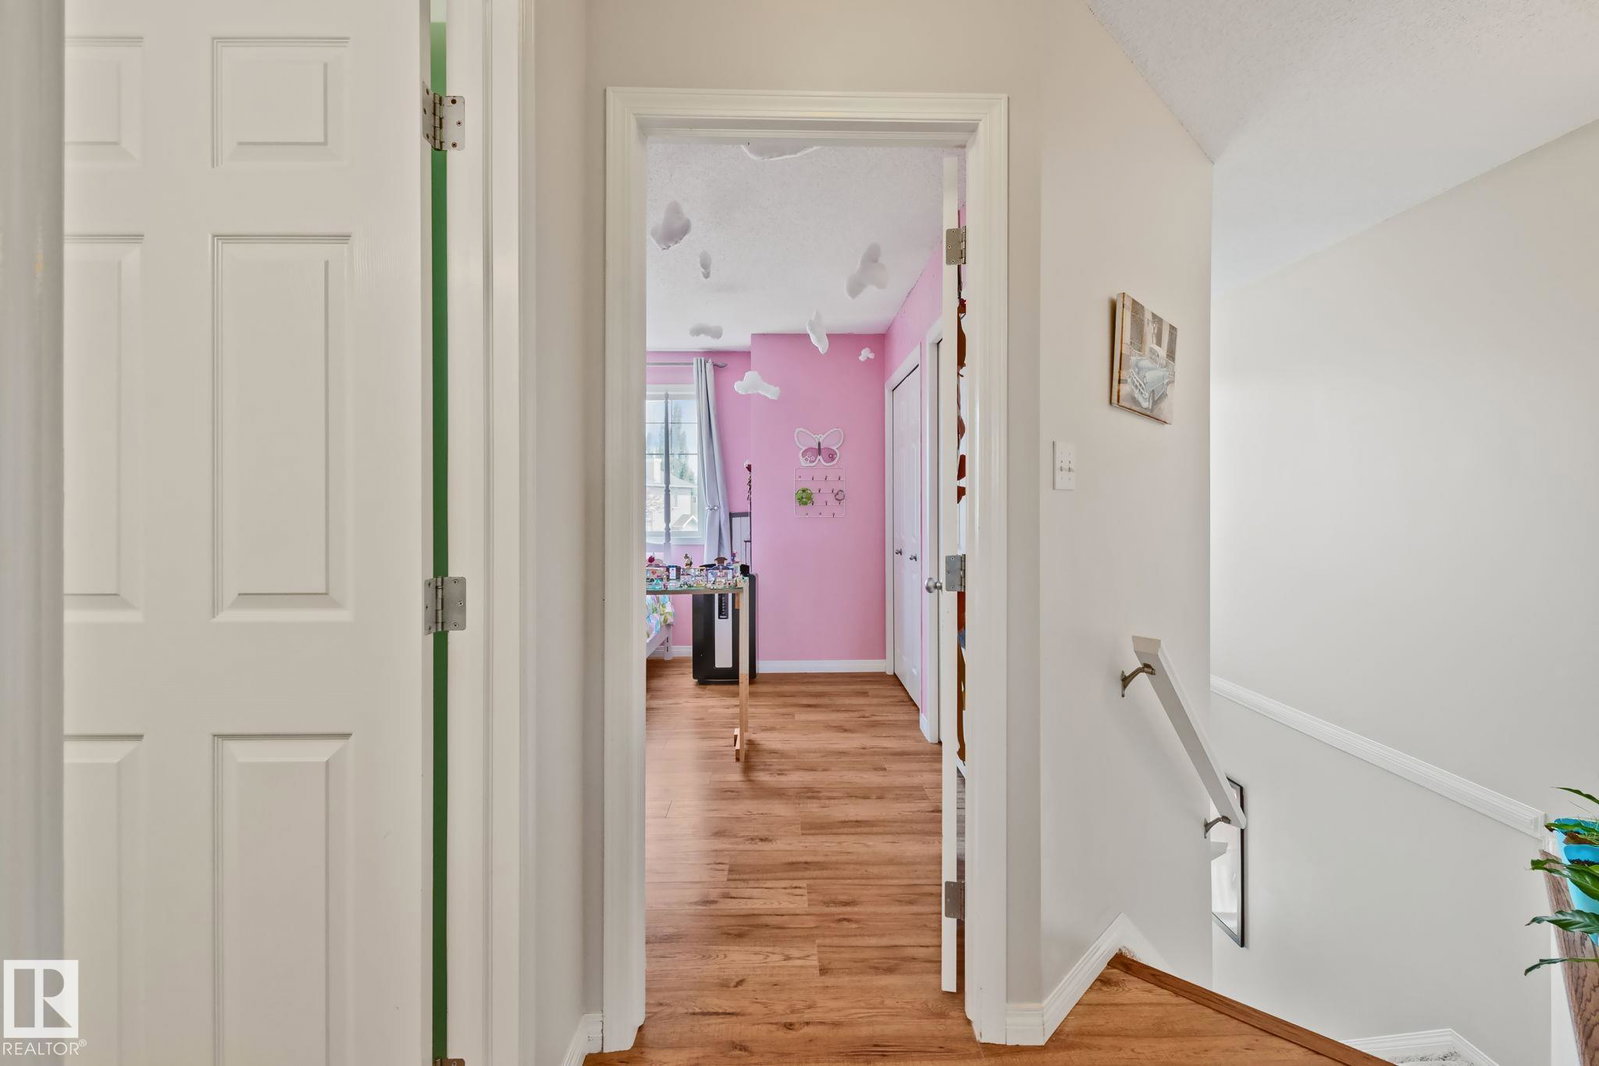
Huge yard - one of the biggest in Rutherford + no back neighbours! Great use of living space throughout this 1515sq.ft. half duplex with many custom storage and shelving units. Main open floorplan has new SS fridge (2022), built-in dining bench and shelves, cozy gas fireplace, 2-pc powder room and all new lighting. Bright upstairs has primary bedroom with 2 walk-in closets and 3-pc ensuite; large second bedroom with 2 big closets; and another 3-pc bathroom with linen closet. Beautifully finished basement has Murphy bed with shelving and 3-pc ensuite – could be 3rd bedroom or guest suite! Basement also has stacked laundry, laundry sink, and 2 storage rooms. Garage has shelving, cabinet and flip-up work bench, and can still fit an SUV in it! Other notable updates throughout: new carpet and laminate plank (2021), shingles (2025), hot water tank (2020), insulated garage door with overhead heater (2019). Walking distance to Johnny Bright School (K-9) and paths/parks throughout Rutherford. Don't miss this one!
Additional Information
- Parking Spaces
- 2
- Garage
- Yes
- Elementary School
- Johnny Bright
- Junior High School
- Johnny Bright
- Senior High School
- Dr. Anne Anderson
Mortgage Calculator
MLS® System Data is made available from the REALTORS® Association of Edmonton. Data is deemed reliable but is not guaranteed accurate by the REALTORS® Association of Edmonton. Copyright 2026 by the REALTORS® Association of Edmonton. All Rights Reserved. Data was last updated .
The trademarks REALTOR®, REALTORS® and the REALTOR® logo are controlled by The Canadian Real Estate Association (CREA) and identify real estate professionals who are members of CREA. The trademarks MLS®, Multiple Listing Service® and the associated logos are owned by CREA and identify the quality of services provided by real estate professionals who are members of CREA.