10838 108 Street Unit 106, Edmonton, AB T5H 3A6
Courtesy of Kenton T King of MaxWell Progressive.
- $115,000
- 1
- BD
- 1
- BA
- 737
- SqFt




- List Price
- $115,000
- MLS® #
- E4498248
- Bedrooms
- 1
- Bathrooms
- 1
- Year Built
- 1980
- Region
- Edmonton
- Community
- Central Mcdougall
Property Description
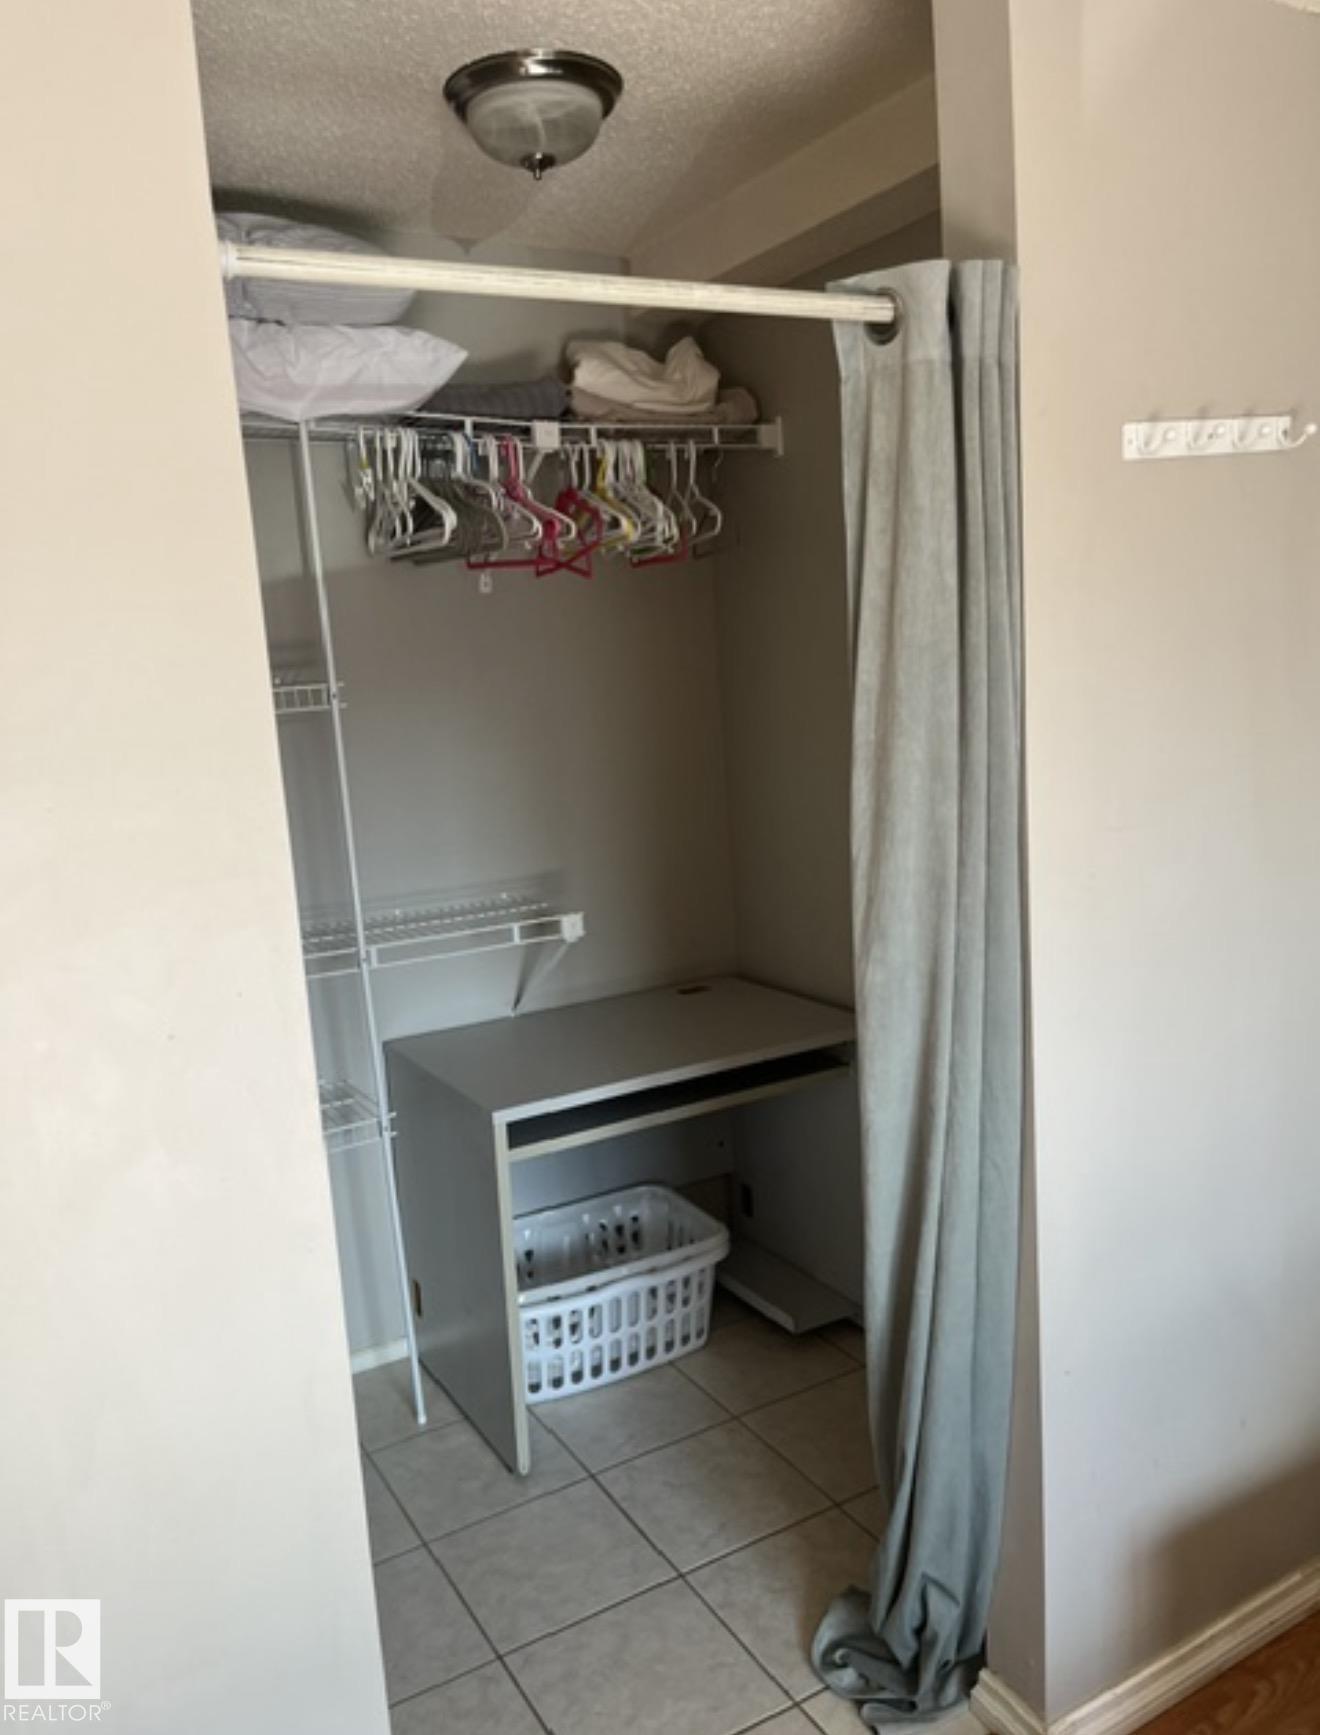
Discover exceptional value in this beautifully updated main-floor condo, perfectly located just minutes from downtown. Whether you’re an investor, first-time buyer, or downsizer, this move-in-ready home offers stylish, affordable living—and all furnishings and appliances are included! The kitchen showcases refreshed cabinetry & countertops, plus ample workspace, flowing seamlessly into the dining area and bright, open living room. Relax & enjoy a cozy fire in your wood burning fireplace or step outside to the west-facing balcony, perfect for enjoying afternoon sun. The spacious primary bedroom features a walk-in closet, while the versatile den is ideal as a home office, guest room, or flex space. A full 4-piece bathroom and convenient in-suite laundry complete the functional layout. Fresh contemporary paint, updated lighting, a quiet, well-maintained building with an elevator, patio, and energized parking add to the appeal. Close to shopping, schools, LRT, restaurants, cafés, and countless amenities.
Additional Information
- Building Name
- Tiffany Green
- Front Exposure
- W
- Elementary School
- John A. Mcdougall
- Junior High School
- Spruce Ave./ St. Catherine
- Senior High School
- Victoria/ St. Joseph
Mortgage Calculator
MLS® System Data is made available from the REALTORS® Association of Edmonton. Data is deemed reliable but is not guaranteed accurate by the REALTORS® Association of Edmonton. Copyright 2026 by the REALTORS® Association of Edmonton. All Rights Reserved. Data was last updated .
The trademarks REALTOR®, REALTORS® and the REALTOR® logo are controlled by The Canadian Real Estate Association (CREA) and identify real estate professionals who are members of CREA. The trademarks MLS®, Multiple Listing Service® and the associated logos are owned by CREA and identify the quality of services provided by real estate professionals who are members of CREA.