12631 52 Avenue, Edmonton, AB T6H 0P6
Courtesy of Karen G Stanko of RE/MAX Real Estate.
- $1,349,000
- 5
- BD
- 4
- BA
- 2,513
- SqFt




- List Price
- $1,349,000
- MLS® #
- E4498078
- Bedrooms
- 5
- Bathrooms
- 4
- Year Built
- 2021
- Region
- Edmonton
- Community
- Lansdowne
Property Description
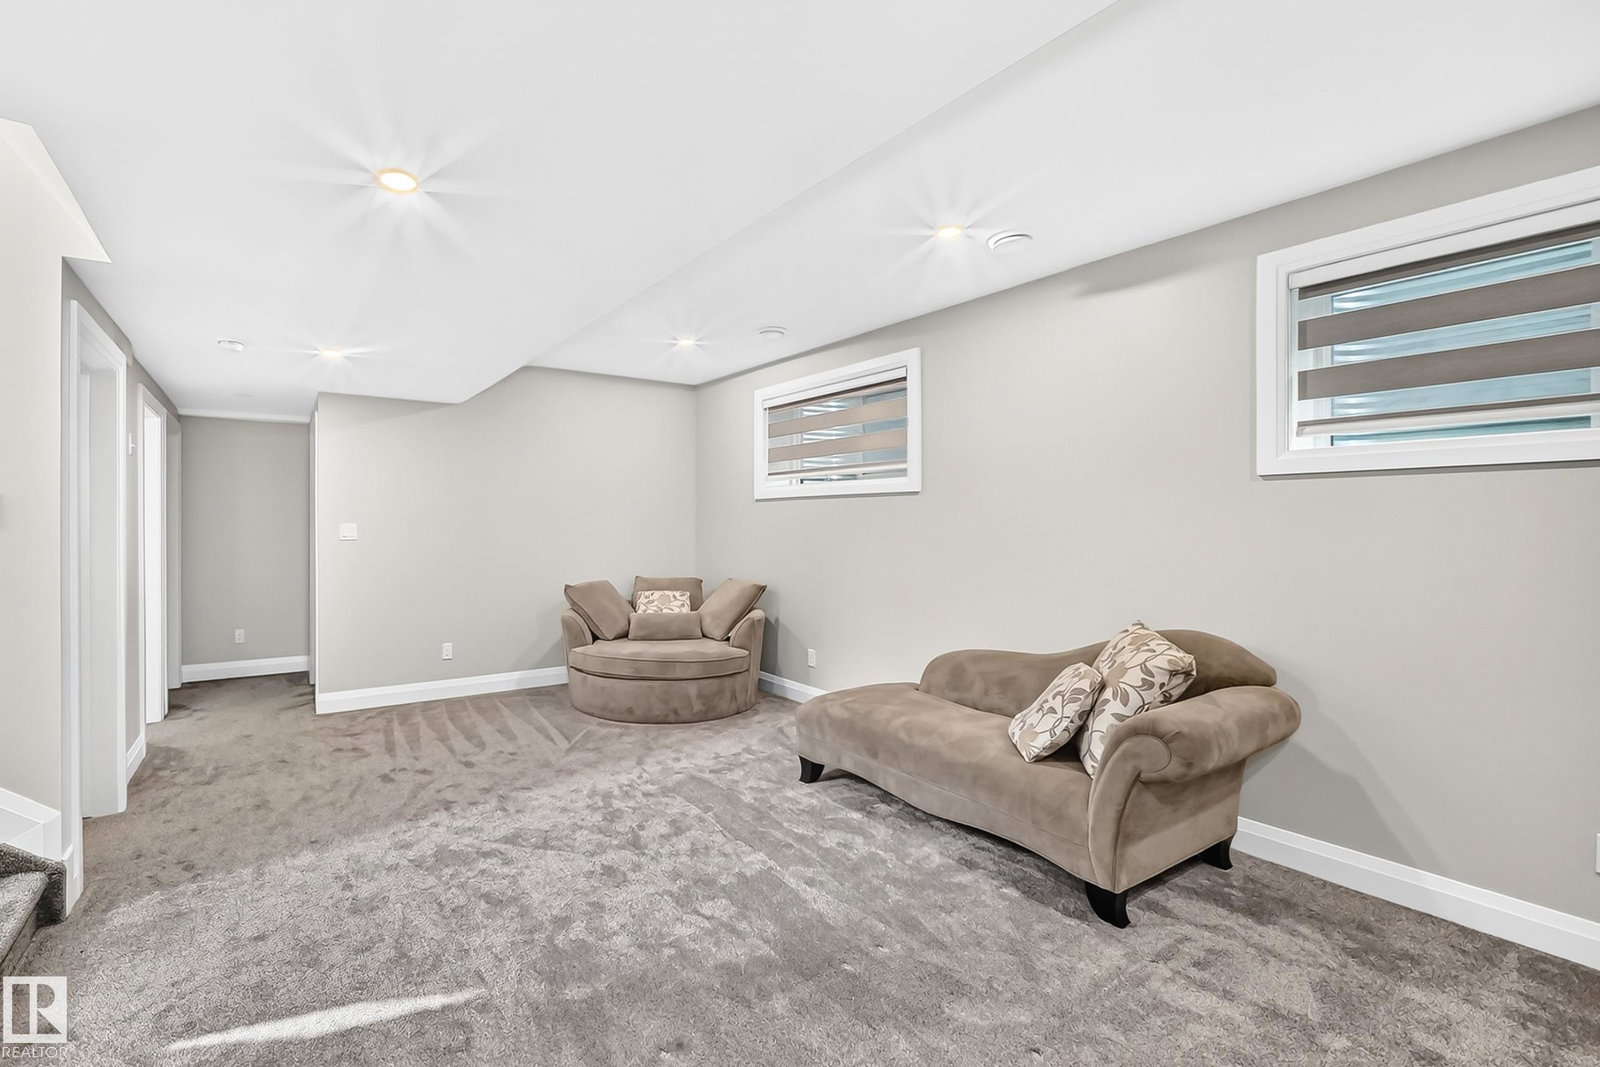
Absolutely stunning executive home in sought-after Lansdowne offering over 3,600+ sqft of luxurious living space on a private street steps to Whitemud Creek Ravine. This fully finished 3-storey masterpiece features 5 bedrooms, 3 full baths & 2 half bath, a triple oversized garage, professional landscaping, & a spectacular 400 sqft rooftop patio with ravine views. The main floor showcases soaring 9' ceilings, an oversized entry with feature glass wall, glass railing, designer kitchen with premium KitchenAid appliances, side-by-side fridge, oversized island, wine bar, walk-through pantry, and spacious living/dining areas. Upstairs offers a luxurious primary retreat w/ heated ensuite floors, custom walk-in closet, 2 additional bedrooms, full bath, and laundry. The loft features a wet bar, powder room, & rooftop access. The fully finished basement boasts 9' ceilings, 2 bedrooms, full bath, large windows, & excellent storage. Triple-pane windows 2-zone HVAC, central AC, custom blinds, & southwest backyard.
Additional Information
- Parking Spaces
- 6
- Garage
- Yes
- Elementary School
- Lansdowne School
- Junior High School
- Avalon School
- Senior High School
- Strathcona School
Mortgage Calculator
MLS® System Data is made available from the REALTORS® Association of Edmonton. Data is deemed reliable but is not guaranteed accurate by the REALTORS® Association of Edmonton. Copyright 2026 by the REALTORS® Association of Edmonton. All Rights Reserved. Data was last updated .
The trademarks REALTOR®, REALTORS® and the REALTOR® logo are controlled by The Canadian Real Estate Association (CREA) and identify real estate professionals who are members of CREA. The trademarks MLS®, Multiple Listing Service® and the associated logos are owned by CREA and identify the quality of services provided by real estate professionals who are members of CREA.