10323 138 Street, Edmonton, AB T5N 2J2
Courtesy of Amina Khalif of Sterling Real Estate.
- $1,169,000
- 4
- BD
- 3
- BA
- 1,812
- SqFt




- List Price
- $1,169,000
- MLS® #
- E4497053
- Bedrooms
- 4
- Bathrooms
- 3
- Year Built
- 1950
- Region
- Edmonton
- Community
- Glenora
Property Description
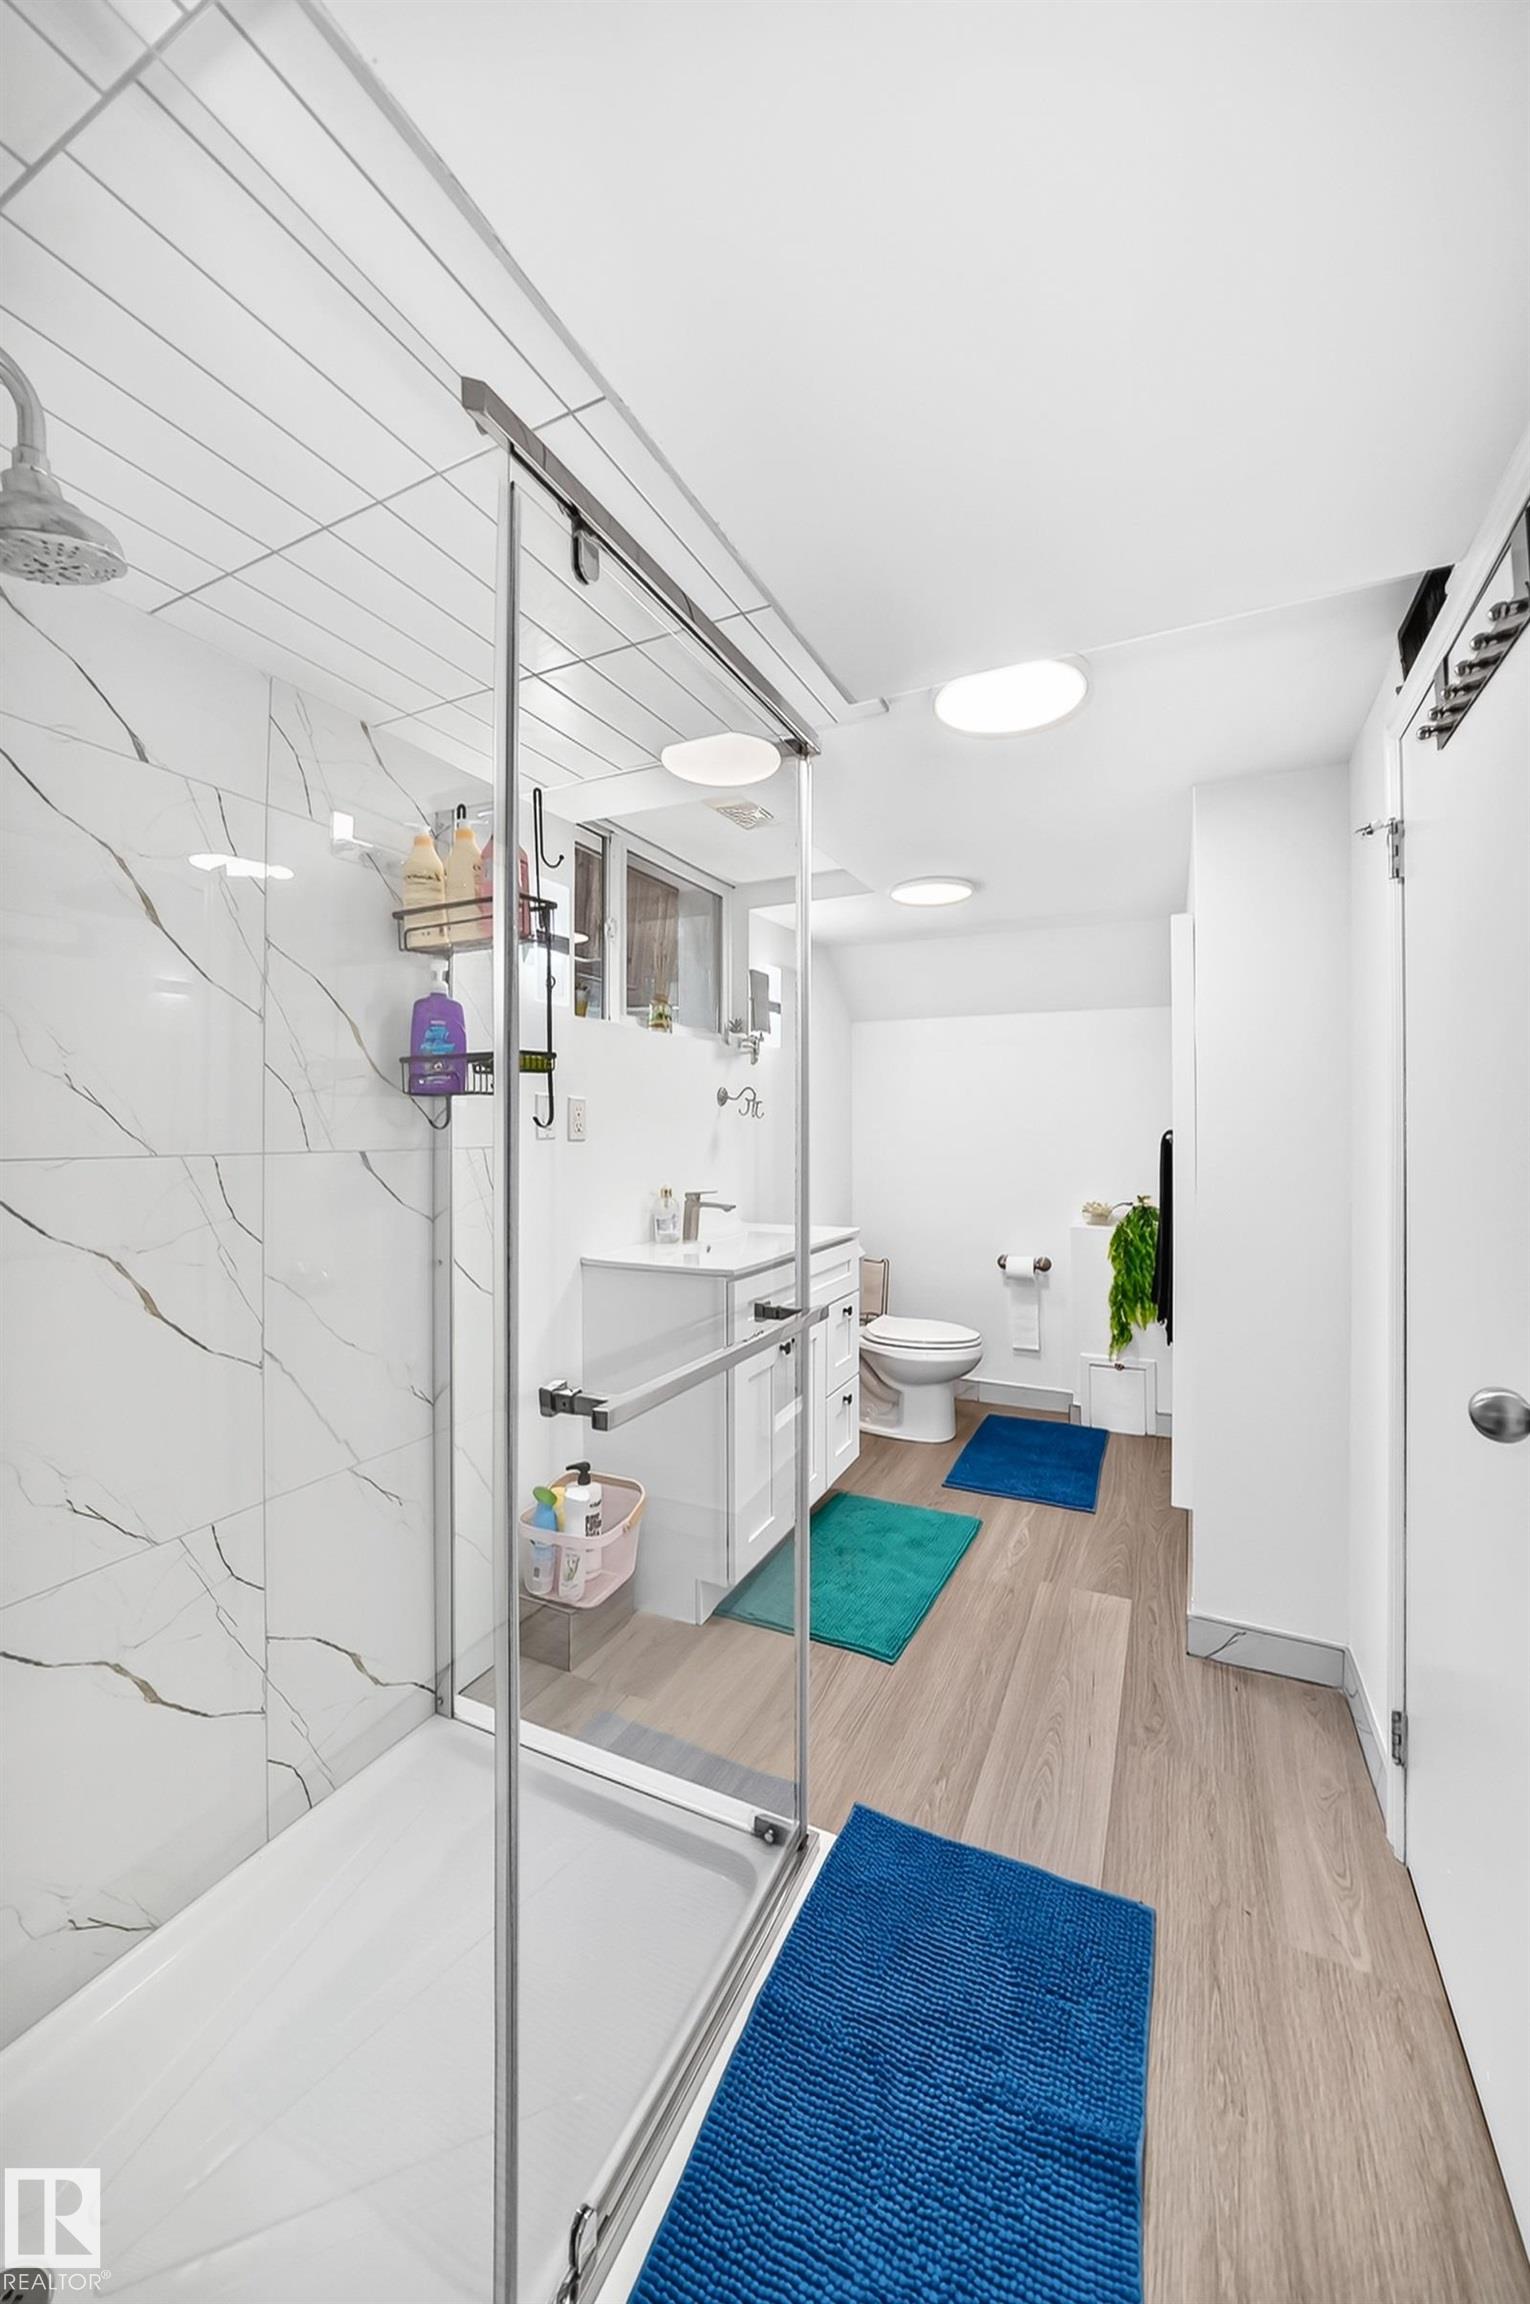
Beautifully Renovated Glenora Two-Storey on a 50’ x 150’ Lot Welcome to Glenora, one of Edmonton’s most prestigious and sought-after neighbourhoods. Enjoy a walkable lifestyle just steps from Glenora’s primary and middle schools, parks, playgrounds, and transit, with quick access to downtown. This extensively renovated two-storey home features a second-storey addition (2009), oversized heated detached garage, updated plumbing, electrical, windows, weeping tile, and sump pump. Recent 2026 updates include a stunning quartz kitchen with brand-new appliances, four renovated bathrooms, new flooring, paint, and lighting. The finished basement offers flexible living space, while the beautifully landscaped, fully fenced yard with mature trees, patios, and a handcrafted gazebo completes this exceptional property.
Additional Information
- Parking Spaces
- 2
- Garage
- Yes
Mortgage Calculator
MLS® System Data is made available from the REALTORS® Association of Edmonton. Data is deemed reliable but is not guaranteed accurate by the REALTORS® Association of Edmonton. Copyright 2026 by the REALTORS® Association of Edmonton. All Rights Reserved. Data was last updated .
The trademarks REALTOR®, REALTORS® and the REALTOR® logo are controlled by The Canadian Real Estate Association (CREA) and identify real estate professionals who are members of CREA. The trademarks MLS®, Multiple Listing Service® and the associated logos are owned by CREA and identify the quality of services provided by real estate professionals who are members of CREA.