60231 Range Rd 464, Rural Bonnyville M.D., AB T9N 2J6
Courtesy of Jean-Luc Lamoureux of Royal Lepage Hometown Real Estate.
- $919,000
- 5
- BD
- 2
- BA
- 2,237
- SqFt






- List Price
- $919,000
- MLS® #
- E4496153
- Bedrooms
- 5
- Bathrooms
- 2
- Year Built
- 2011
- Region
- Bonnyville
Property Description
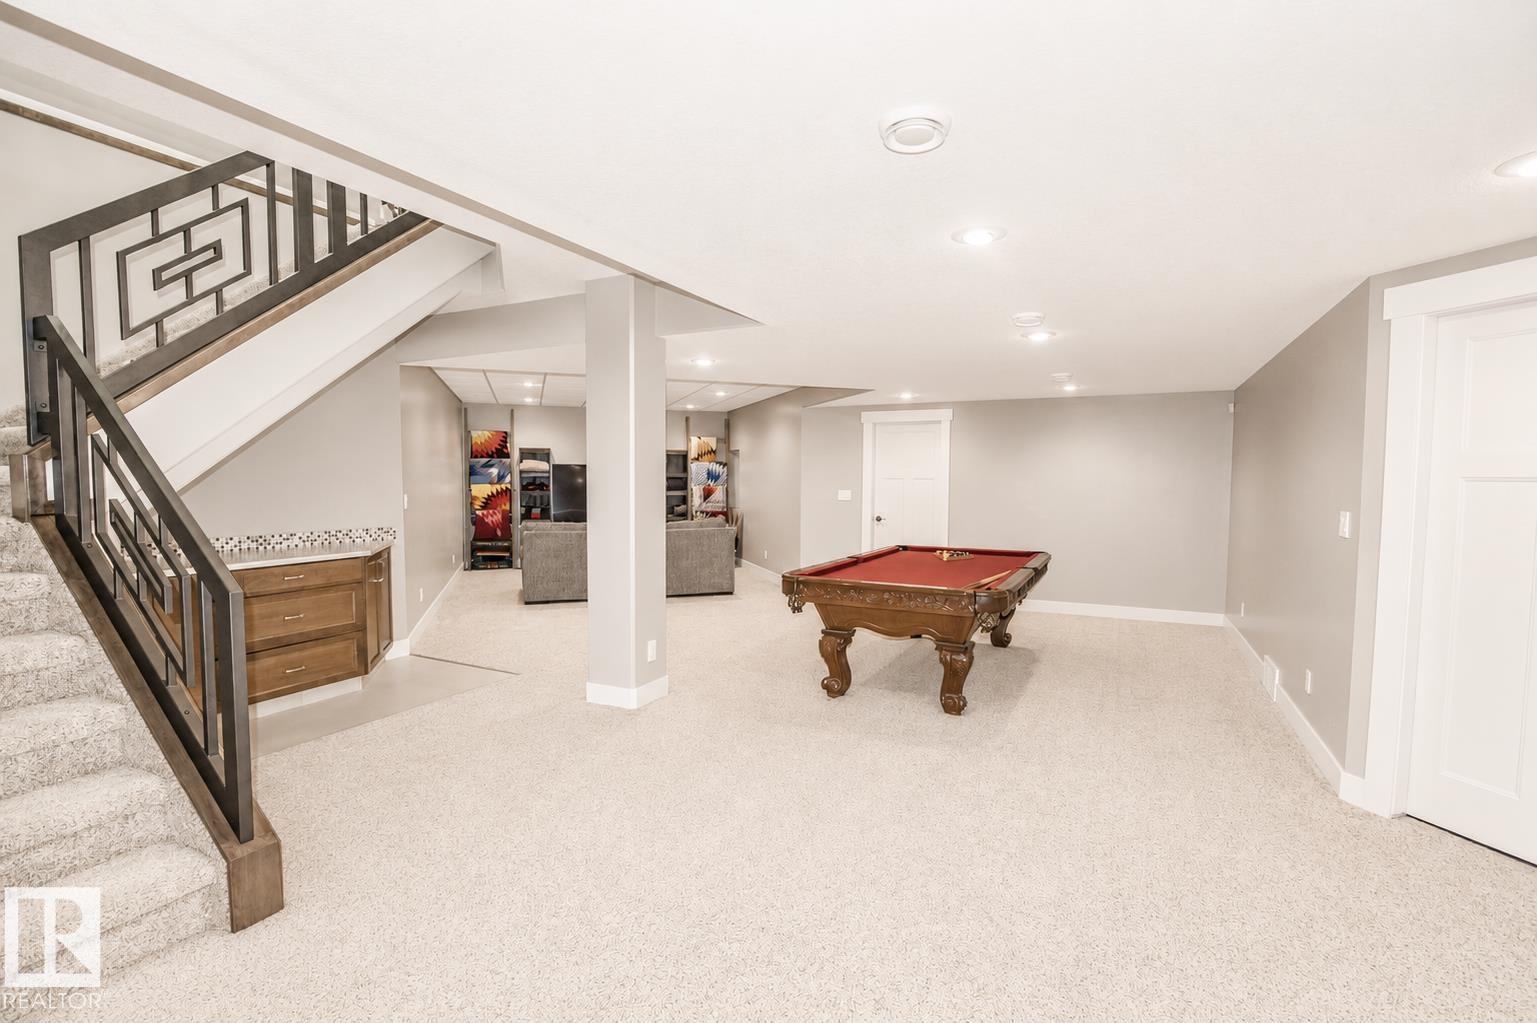
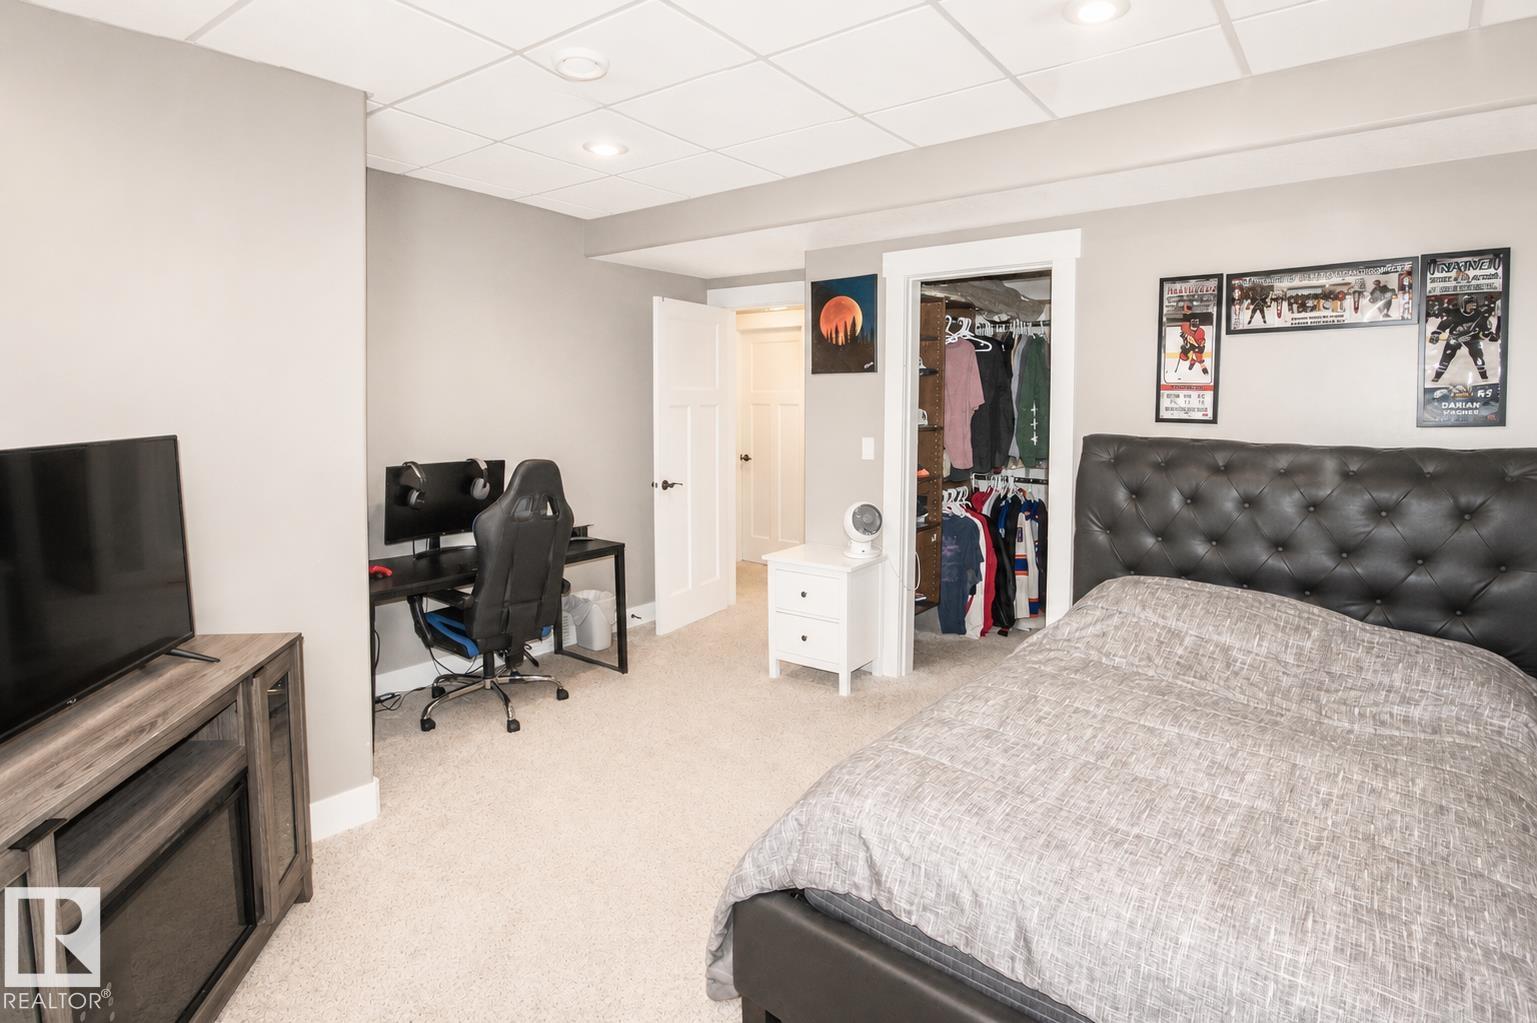
Executive country living at its finest! This custom-built 2,238 sq. ft. bungalow offers 5 bedrooms, 3 bathrooms, a fully finished basement, triple attached garage, and exceptional shop space. The open-concept main floor features a chef-inspired kitchen with quartz countertops, a large island, and spacious dining and living areas ideal for entertaining. The primary suite includes a walk-in closet, dual sinks, a walk-in shower, and a jetted tub. The finished basement offers a large family room, three additional bedrooms, and a flex room ideal for an office or gym. Outside, enjoy peaceful country views from the covered deck. The impressive 32' x 52' heated and insulated shop with LED lighting is complemented by an additional heated double detached garage, providing outstanding space for equipment, recreational vehicles, hobbies, or a home-based business. A rare opportunity to enjoy luxury acreage living with exceptional functionality.
Additional Information
- Garage
- Yes
Mortgage Calculator
MLS® System Data is made available from the REALTORS® Association of Edmonton. Data is deemed reliable but is not guaranteed accurate by the REALTORS® Association of Edmonton. Copyright 2026 by the REALTORS® Association of Edmonton. All Rights Reserved. Data was last updated .
The trademarks REALTOR®, REALTORS® and the REALTOR® logo are controlled by The Canadian Real Estate Association (CREA) and identify real estate professionals who are members of CREA. The trademarks MLS®, Multiple Listing Service® and the associated logos are owned by CREA and identify the quality of services provided by real estate professionals who are members of CREA.