1612 80a Street, Edmonton, AB T6K 4E1
Courtesy of Paul D Gravelle of MaxWell Progressive.
- $367,000
- 4
- BD
- 2
- BA
- 1,300
- SqFt




- List Price
- $367,000
- MLS® #
- E4495828
- Bedrooms
- 4
- Bathrooms
- 2
- Year Built
- 1993
- Region
- Edmonton
- Community
- Satoo
Property Description
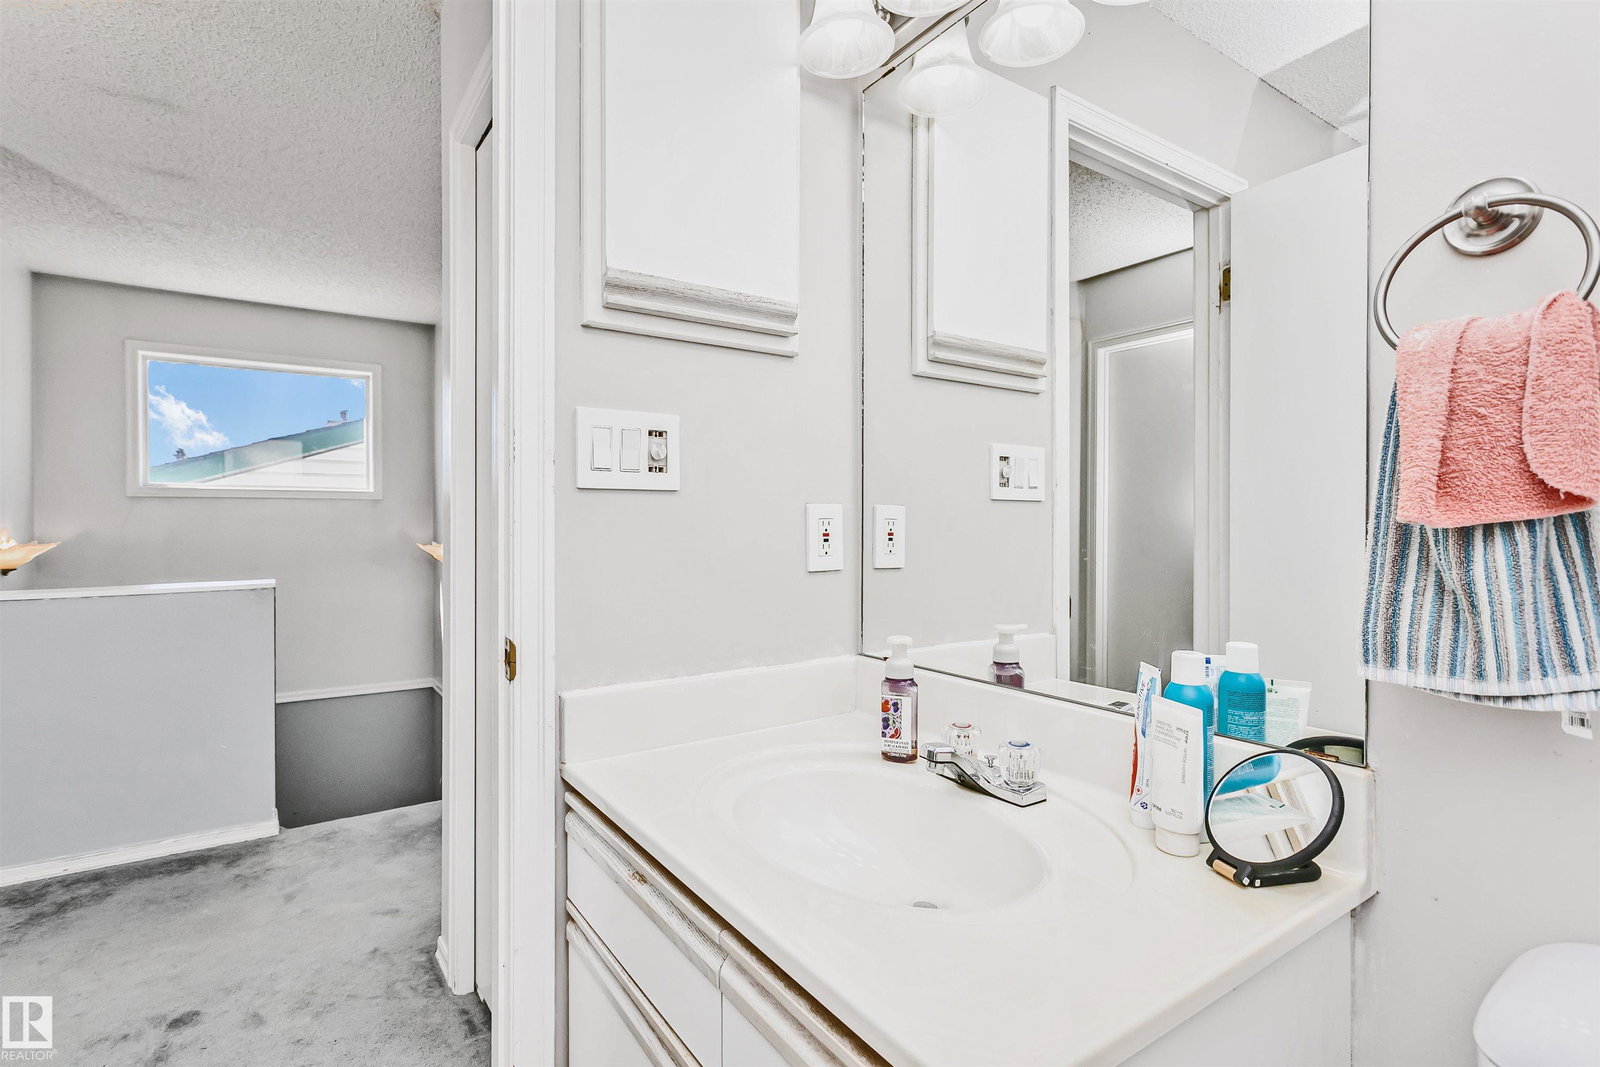
Welcome home! This inviting 2-storey offers a functional family-friendly layout with 3 spacious bedrooms upstairs, including a primary retreat complete with a private ensuite, plus a full 4-piece bath for the additional bedrooms. The bright main floor features a welcoming living room with a cozy gas fireplace, kitchen and dining area, and a convenient 2-piece bath. Downstairs, the basement is nearly finished and adds a comfortable rec room along with a fourth bedroom—ideal for guests, teens or a home office. Enjoy the added privacy of an alley behind the property with direct access to a walkway, creating extra separation from neighbouring homes. The yard offers space for kids or pets to play. A fantastic opportunity for first-time buyers, growing families, or investors looking for a well-laid-out home in a great setting! Bonus home has central air conditioning, hot water on demand and a newer furnace!
Additional Information
- Elementary School
- Satoo
- Junior High School
- Kiswtisiwin School
- Senior High School
- J Percy Page
Mortgage Calculator
MLS® System Data is made available from the REALTORS® Association of Edmonton. Data is deemed reliable but is not guaranteed accurate by the REALTORS® Association of Edmonton. Copyright 2026 by the REALTORS® Association of Edmonton. All Rights Reserved. Data was last updated .
The trademarks REALTOR®, REALTORS® and the REALTOR® logo are controlled by The Canadian Real Estate Association (CREA) and identify real estate professionals who are members of CREA. The trademarks MLS®, Multiple Listing Service® and the associated logos are owned by CREA and identify the quality of services provided by real estate professionals who are members of CREA.