21207 90 Ave, Edmonton, AB T5T 6Z1
Courtesy of Nateeva Sewell of Sterling Real Estate.
- $385,000
- 3
- BD
- 2
- BA
- 1,188
- SqFt




- List Price
- $385,000
- MLS® #
- E4495351
- Bedrooms
- 3
- Bathrooms
- 2
- Year Built
- 2005
- Region
- Edmonton
- Community
- Suder Greens
Property Description
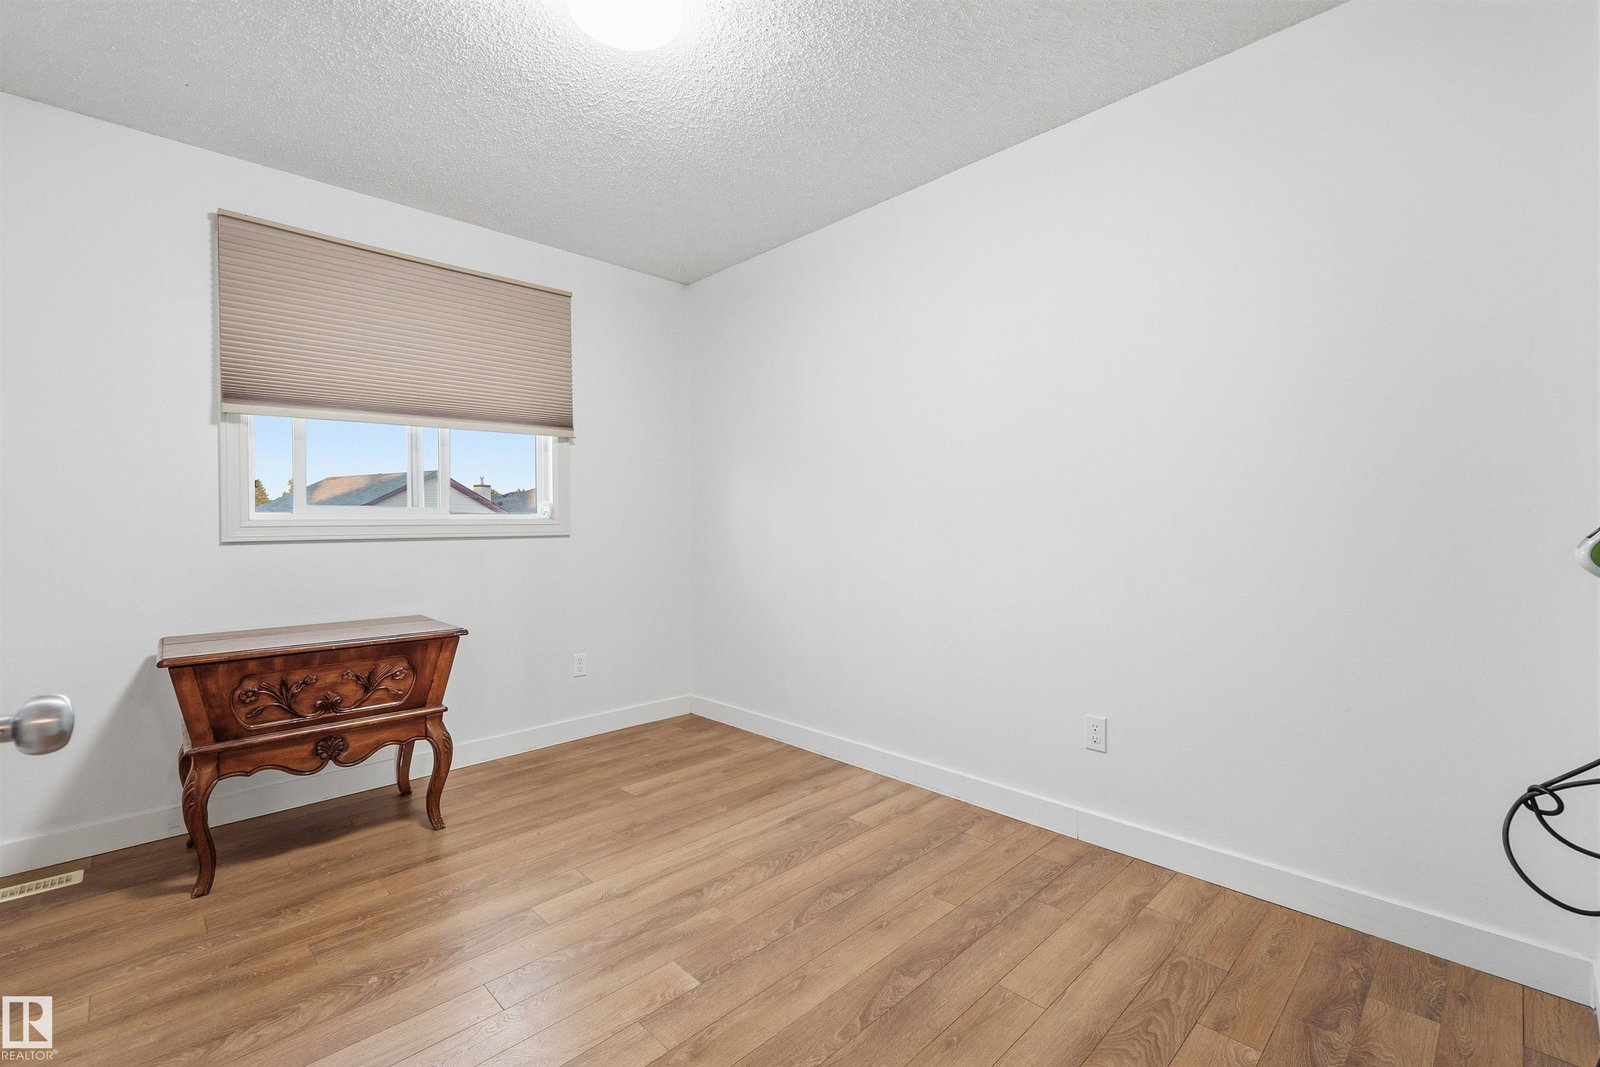
Welcome to this beautifully maintained 2-storey half duplex with an attached garage in the desirable Lewis Estates community of West Edmonton. Located at the end of a quiet cul-de-sac on a large pie-shaped lot, it offers privacy and outdoor space. The bright main floor features an open-concept layout connecting the kitchen, dining, and living areas, filled with natural light. A convenient half bath completes this level. Upstairs includes three bedrooms, including a primary suite with a walk-in closet and 3 piece ensuite as well as a second full bathroom. The finished basement adds extra living space for a rec room, office, or gym, along with laundry and storage. Enjoy the southwest-facing backyard deck overlooking the large yard. New roof shingles add value, and the home is just minutes from Whitemud Drive and Anthony Henday.
Additional Information
- Garage
- Yes
Mortgage Calculator
MLS® System Data is made available from the REALTORS® Association of Edmonton. Data is deemed reliable but is not guaranteed accurate by the REALTORS® Association of Edmonton. Copyright 2026 by the REALTORS® Association of Edmonton. All Rights Reserved. Data was last updated .
The trademarks REALTOR®, REALTORS® and the REALTOR® logo are controlled by The Canadian Real Estate Association (CREA) and identify real estate professionals who are members of CREA. The trademarks MLS®, Multiple Listing Service® and the associated logos are owned by CREA and identify the quality of services provided by real estate professionals who are members of CREA.