204 33 Street Sw, Edmonton, AB T6X 1A7
Courtesy of Amrit Deol of RE/MAX Excellence.
- $1,089,900
- 5
- BD
- 4
- BA
- 3,392
- SqFt




- List Price
- $1,089,900
- MLS® #
- E4494974
- Bedrooms
- 5
- Bathrooms
- 4
- Year Built
- 2024
- Region
- Edmonton
- Community
- Alces
Property Description
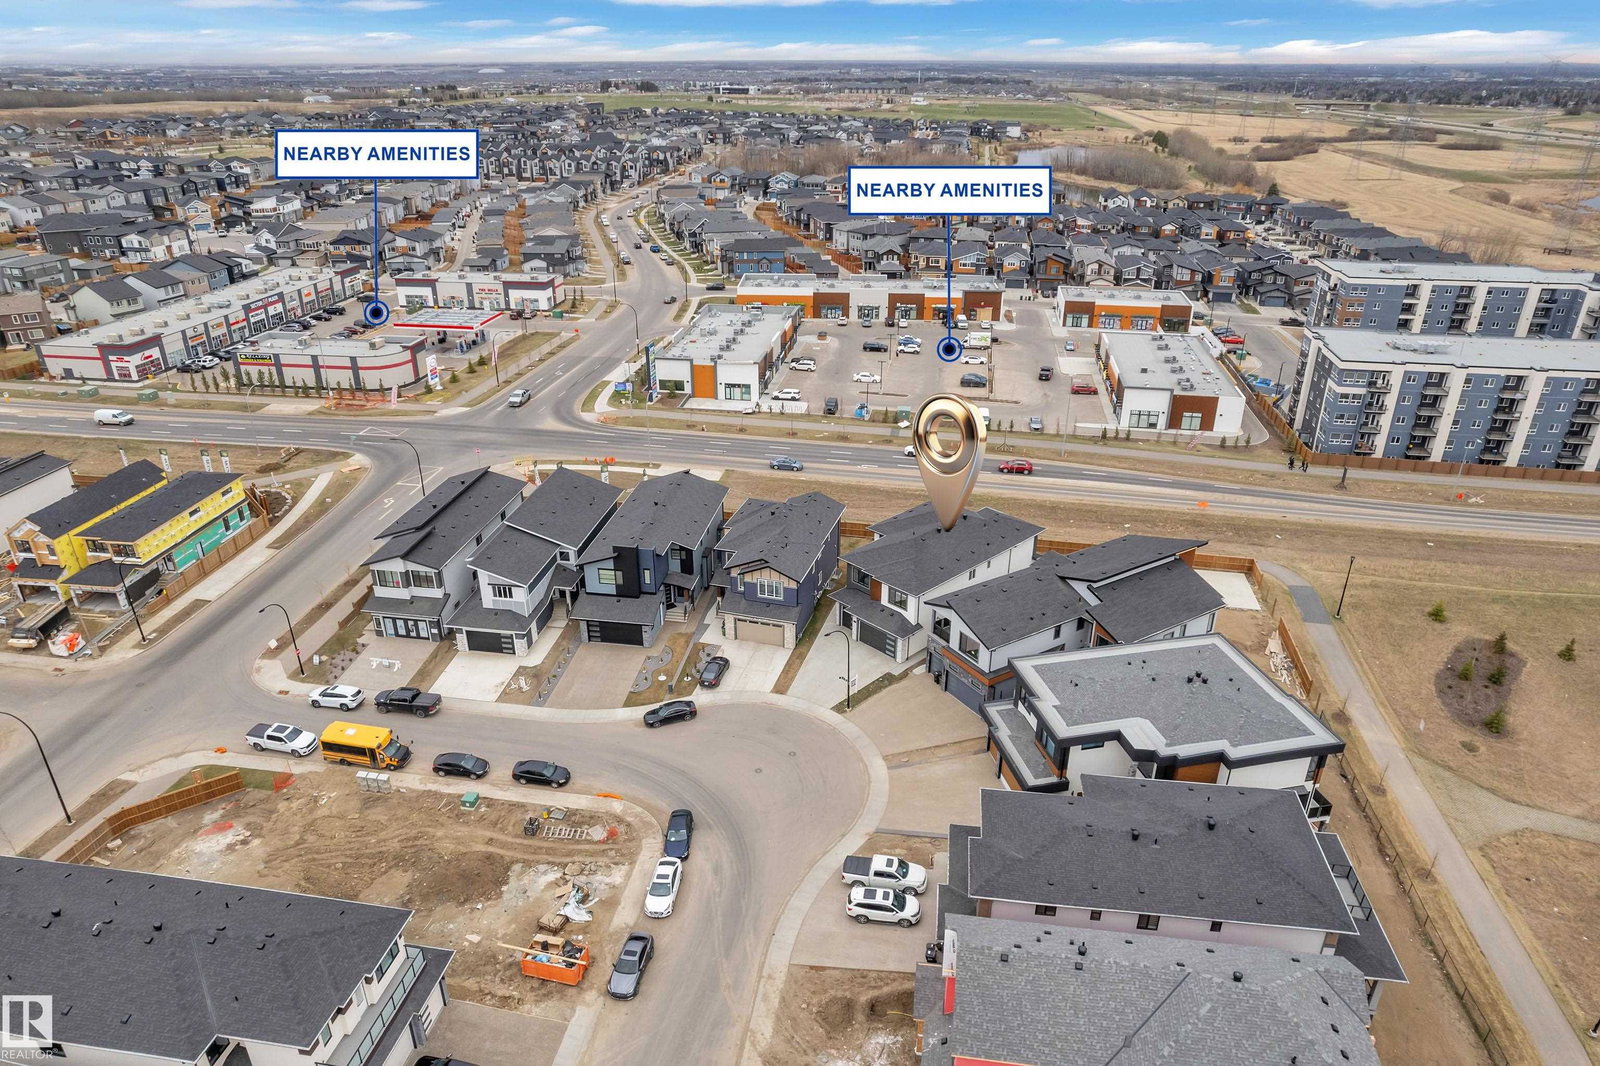
Exceptional 3,400 sq ft two-storey home featuring a heated triple garage, stucco exterior buily on pie-shaped lot with concrete side walk. The grand main floor offers a huge open-to-above living room highlighted by a striking steam fireplace, herringbone vinyl flooring, and a show-stopping open-riser staircase. The custom extended kitchen is designed for entertaining, complete with built-in appliances and a hidden spice kitchen door, seamlessly connected to a functional mudroom with direct garage access. Matching herringbone vinyl continues on the second floor, enhancing the home’s cohesive modern design. Upstairs, the luxurious primary suite boasts a custom walk-in closet and a spa-inspired 5pc ensuite. Two additional bedrooms share a Jack-and-Jill bathroom, complemented by a spacious bonus room, a dedicated prayer room, and a secondary primary bedroom with its own ensuite and walk-in closet. The basement features a separate entrance and is partially finished.
Additional Information
- Garage
- Yes
Mortgage Calculator
MLS® System Data is made available from the REALTORS® Association of Edmonton. Data is deemed reliable but is not guaranteed accurate by the REALTORS® Association of Edmonton. Copyright 2026 by the REALTORS® Association of Edmonton. All Rights Reserved. Data was last updated .
The trademarks REALTOR®, REALTORS® and the REALTOR® logo are controlled by The Canadian Real Estate Association (CREA) and identify real estate professionals who are members of CREA. The trademarks MLS®, Multiple Listing Service® and the associated logos are owned by CREA and identify the quality of services provided by real estate professionals who are members of CREA.