1756 Tanager Close, Edmonton, AB T5S 0N2
Courtesy of Michael Pino of RE/MAX Elite.
- $799,800
- 4
- BD
- 3
- BA
- 2,255
- SqFt




- List Price
- $799,800
- MLS® #
- E4494537
- Bedrooms
- 4
- Bathrooms
- 3
- Year Built
- 2018
- Region
- Edmonton
- Community
- Starling
Property Description
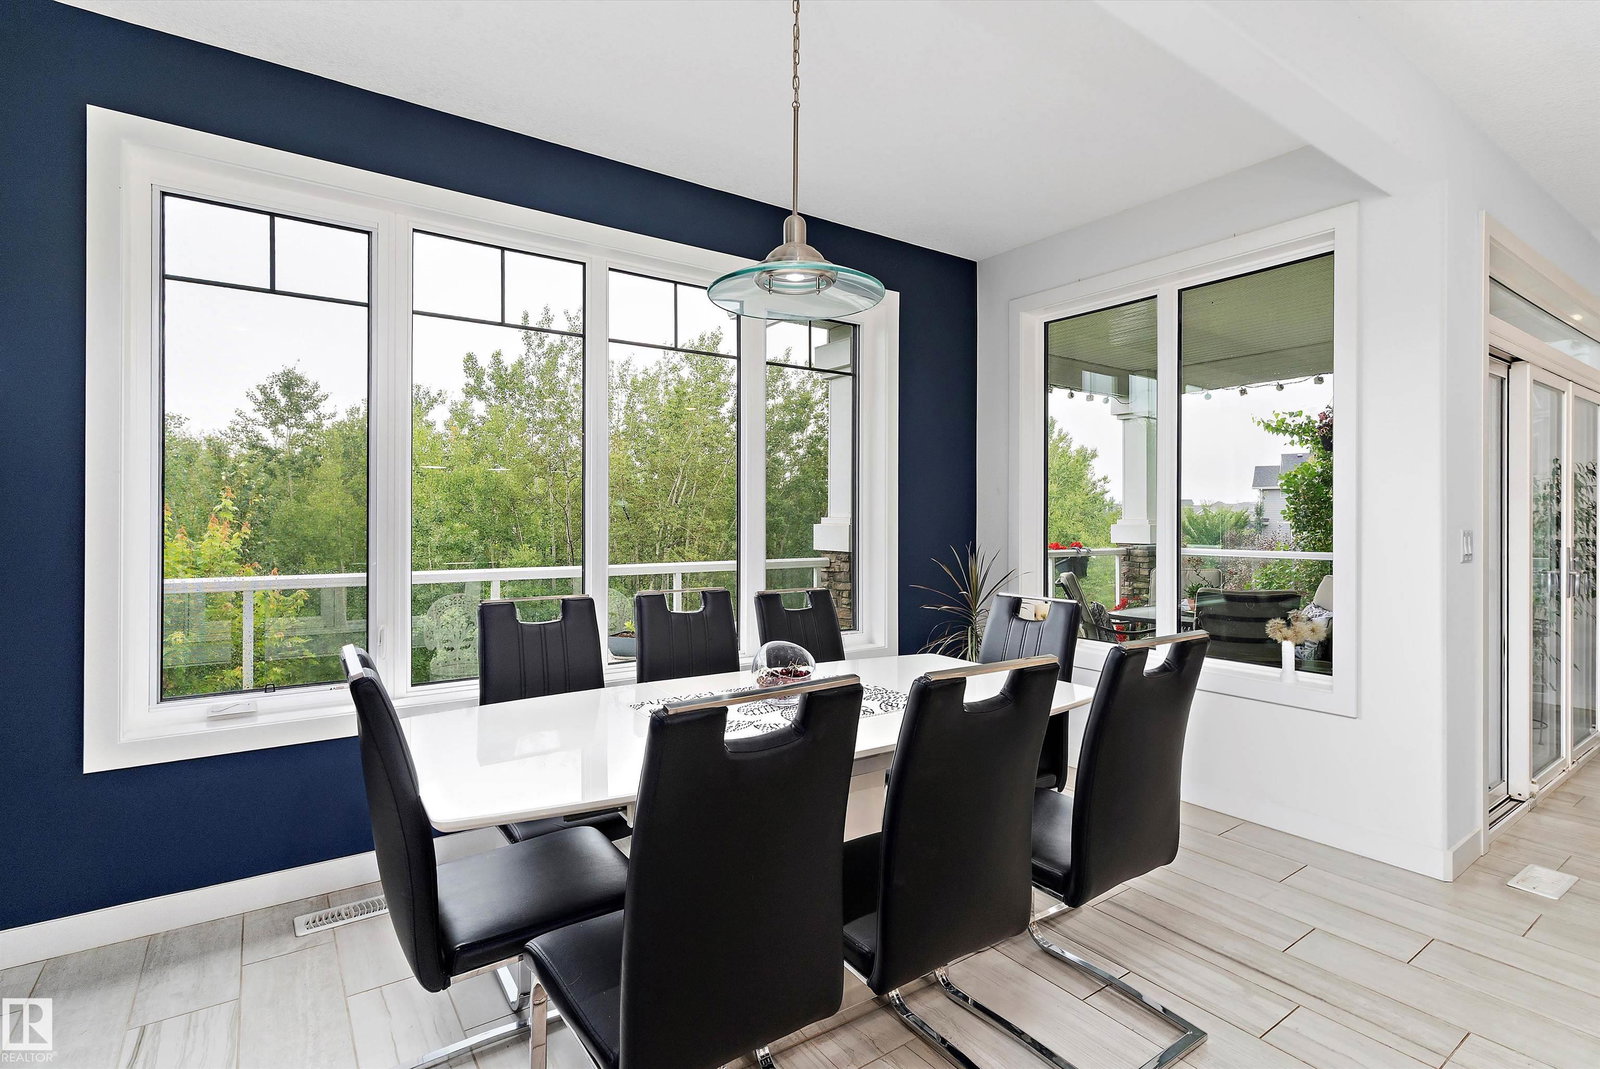
Impeccably maintained by its original owners, this fully finished WALKOUT by C2 Homes offers over 3,100 sq ft of quality living space BACKING ONTO A TRAIL & RAVINE. The bright, open-concept main floor features 9’ ceilings, durable tile flooring, & a stunning chef’s kitchen with custom cabinetry, quartz countertops, large island, walk-through pantry, & spacious dining area with greenspace views. The inviting living room holds a cozy fireplace & opens to a covered deck, perfect for indoor-outdoor entertaining. Upstairs, the bonus room showcases vaulted ceilings & hand-scraped hardwood flooring that extends into the spacious primary bedroom with a luxurious 5pc ensuite. Two additional bedrooms, a 4pc bath, & convenient laundry room complete the level. The WALKOUT basement holds a large family/rec room, wet bar, 4th bedroom, 4pc bath, & storage. Enjoy your backyard retreat with mature perennial landscaping, rain or shine, under the covered patio. A double attached garage completes this exceptional home.
Additional Information
- Garage
- Yes
Mortgage Calculator
MLS® System Data is made available from the REALTORS® Association of Edmonton. Data is deemed reliable but is not guaranteed accurate by the REALTORS® Association of Edmonton. Copyright 2026 by the REALTORS® Association of Edmonton. All Rights Reserved. Data was last updated .
The trademarks REALTOR®, REALTORS® and the REALTOR® logo are controlled by The Canadian Real Estate Association (CREA) and identify real estate professionals who are members of CREA. The trademarks MLS®, Multiple Listing Service® and the associated logos are owned by CREA and identify the quality of services provided by real estate professionals who are members of CREA.