5428 202 Street, Edmonton, AB T6M 2W5
Courtesy of Dale B Throndson of RE/MAX Elite.
- $444,800
- 3
- BD
- 2
- BA
- 1,397
- SqFt



- List Price
- $444,800
- MLS® #
- E4494332
- Bedrooms
- 3
- Bathrooms
- 2
- Year Built
- 2005
- Region
- Edmonton
- Community
- The Hamptons
- HOA Fee Amount
- $150
Property Description
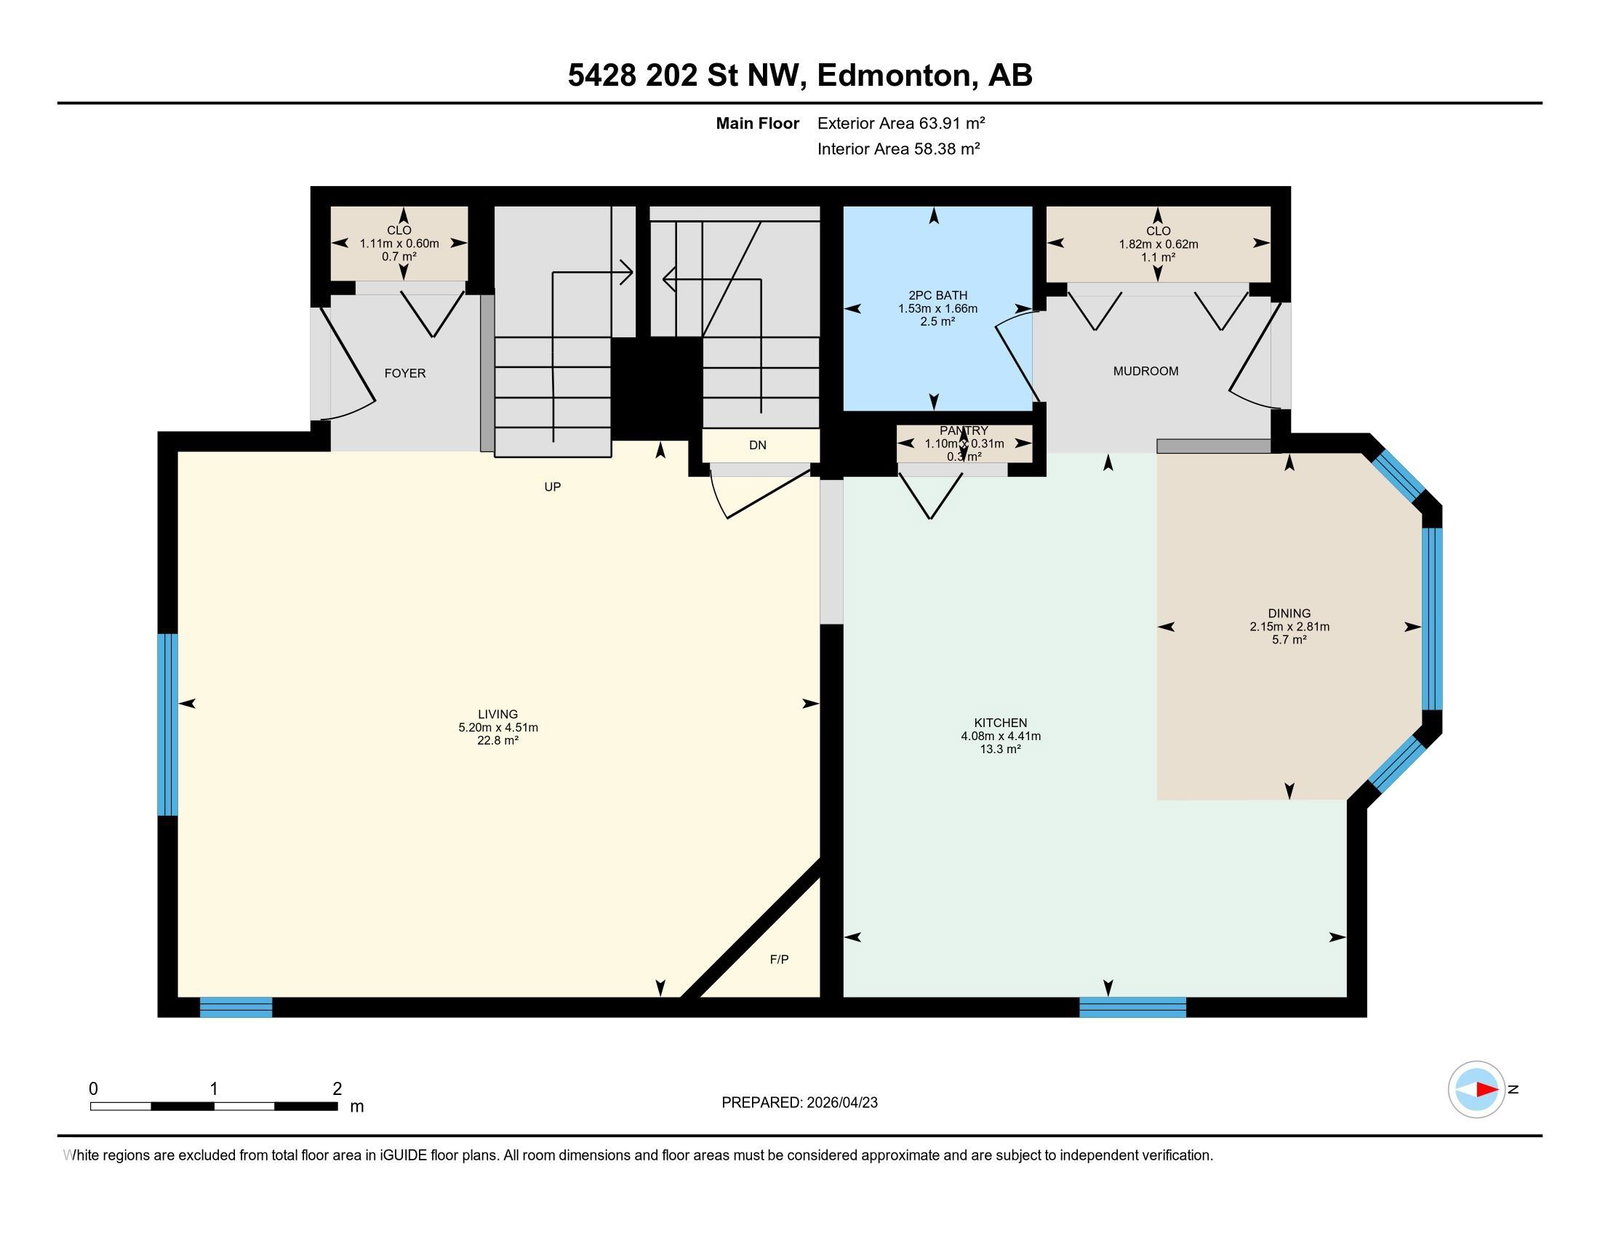
Well-kept home in The Hamptons on a quiet cul-de-sac with an oversized 26x24 detached garage and pie-shaped lot! This well-designed home offers 3 bedrooms and 3 bathrooms. The main floor features a cozy corner fireplace in the living room and a functional kitchen with ample cabinet space and all appliances included. A convenient 2-piece bath and large closet complete the back entry. Upstairs offers 3 bedrooms and two 4-piece baths, including a spacious primary suite with walk-in closet. Recent hot water tank replacement adds peace of mind. The basement is framed and insulated, with room for a 4th bedroom and bathroom. Enjoy the large fenced yard with patio, ideal for kids, pets, or RV parking. Weber Genesis BBQ included. Spacious garage fits a workshop, boat, or large SUV/truck. Mature landscaping and charming front porch complete this home. Close to walking paths, amenities, and easy access to Anthony Henday Drive.
Additional Information
- Parking Spaces
- 4
- Garage
- Yes
Mortgage Calculator
MLS® System Data is made available from the REALTORS® Association of Edmonton. Data is deemed reliable but is not guaranteed accurate by the REALTORS® Association of Edmonton. Copyright 2026 by the REALTORS® Association of Edmonton. All Rights Reserved. Data was last updated .
The trademarks REALTOR®, REALTORS® and the REALTOR® logo are controlled by The Canadian Real Estate Association (CREA) and identify real estate professionals who are members of CREA. The trademarks MLS®, Multiple Listing Service® and the associated logos are owned by CREA and identify the quality of services provided by real estate professionals who are members of CREA.