9815 159 Avenue, Edmonton, AB T5X 4V6
Courtesy of Aneta Jakuszyk of MaxWell Challenge Realty.
- $529,900
- 6
- BD
- 3
- BA
- 2,409
- SqFt






- List Price
- $529,900
- MLS® #
- E4491329
- Bedrooms
- 6
- Bathrooms
- 3
- Year Built
- 1978
- Region
- Edmonton
- Community
- Beaumaris
Property Description
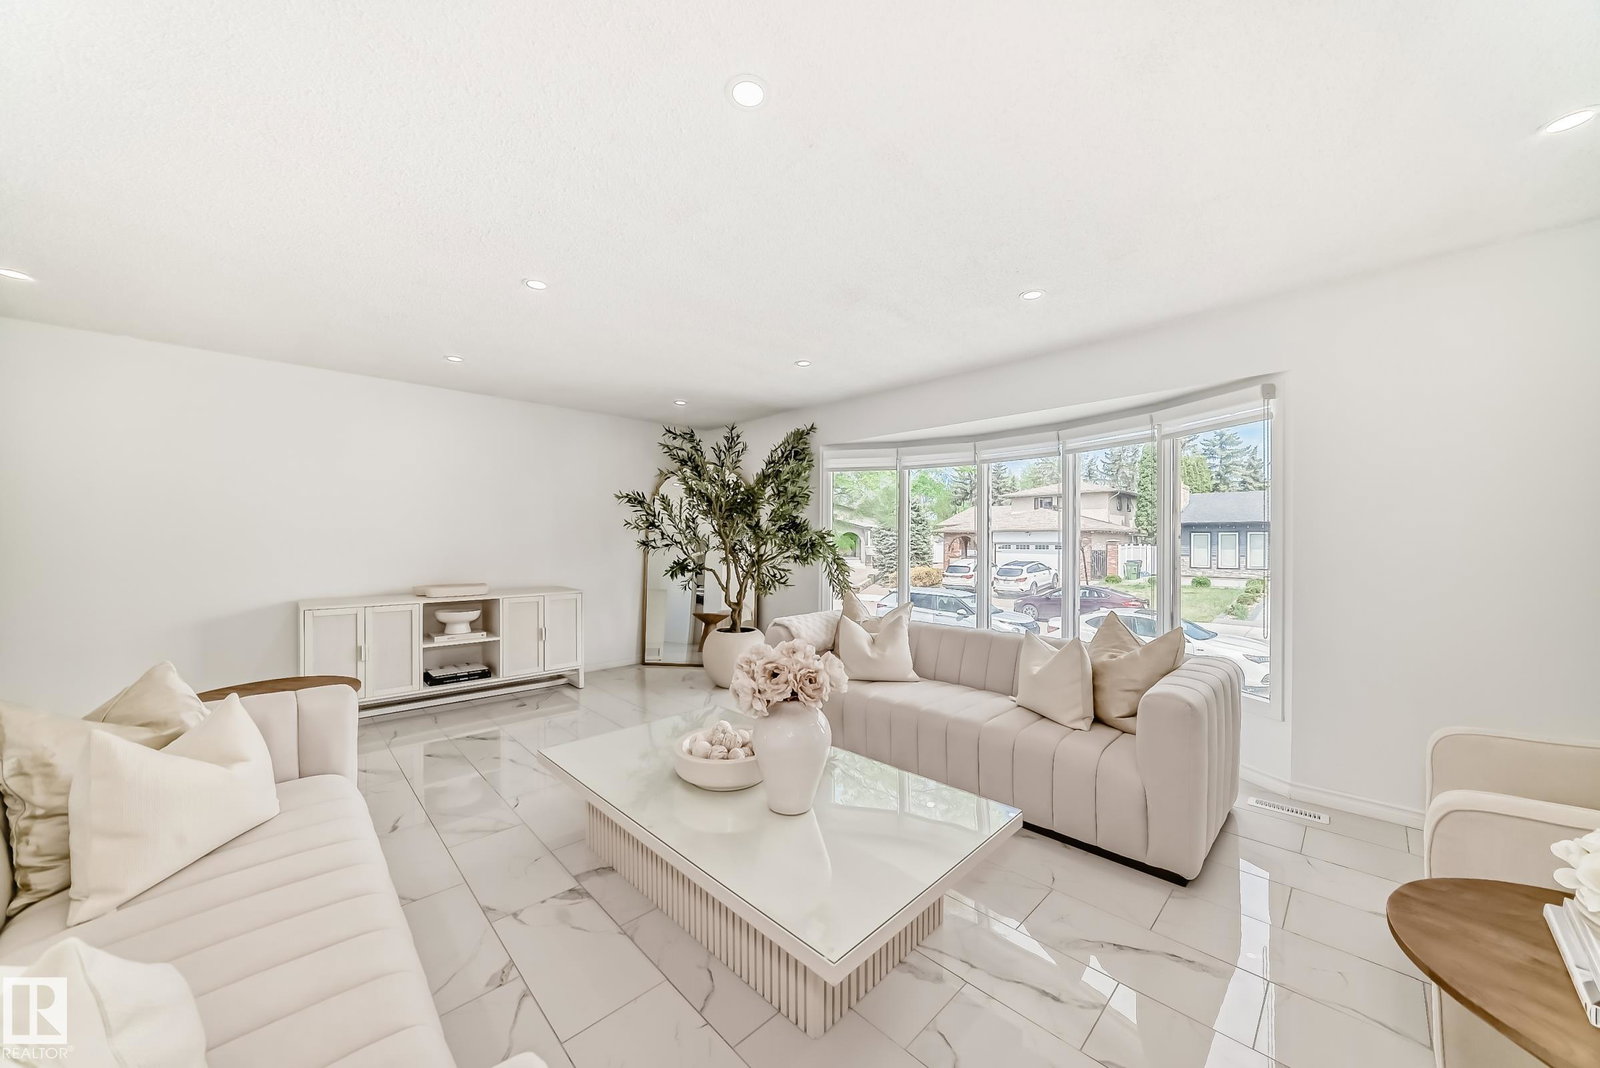
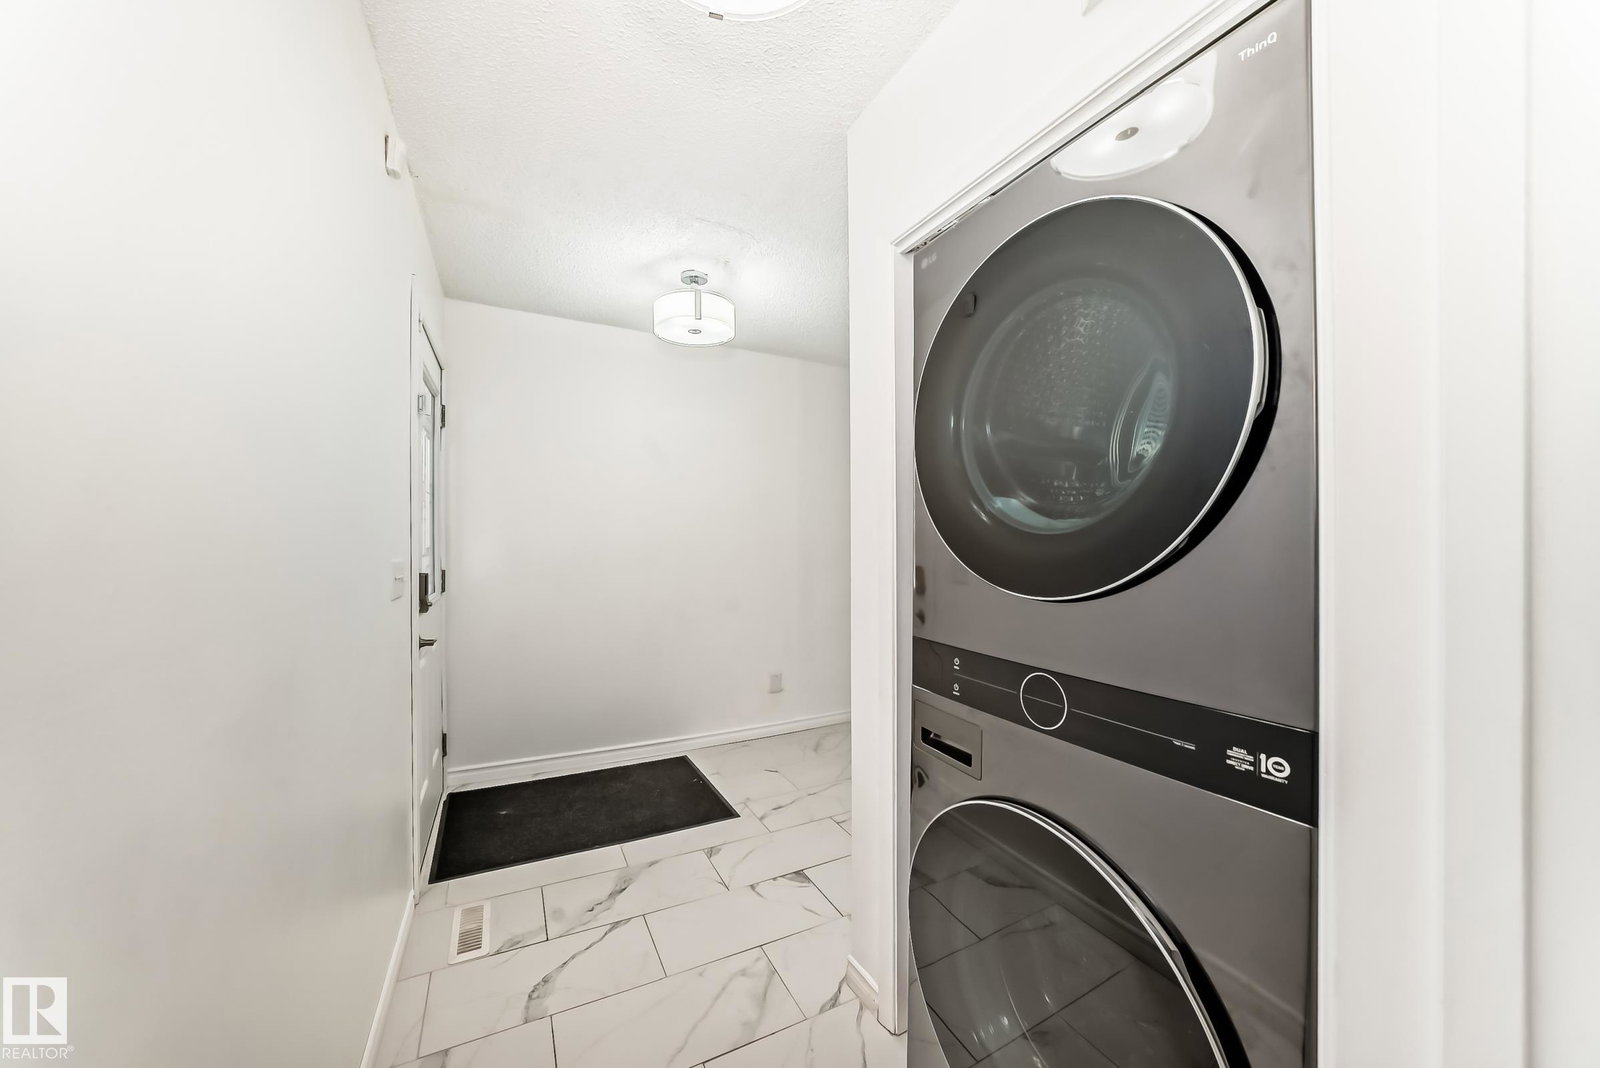
Beautifully updated 2-storey home offering 2,409 sq. ft. of living space + basement on a large corner lot in desirable Beaumaris. Featuring 4 bedrooms above grade, including a rare main-floor bedroom, 3.5 bathrooms, plus a 90% completed basement, this exceptional layout is ideal for growing and multi-generational families. Step inside to discover a bright, open-concept design showcasing gleaming tile flooring, updated laminate flooring, designer lighting, modern paint tones, and elegant finishes throughout. The spacious kitchen is elegantly finished with granite countertops, stainless steel appliances, a stylish glass tile backsplash, abundant cabinetry, and overlooks the dining area. The expansive main floor offers multiple living and entertaining spaces, while the 1370 sq ft basement features, generous recreation room, additional bedroom, and 3pc bathroom. Enjoy the huge balcony above the garage - a perfect retreat, oversized garage, and prime location close to schools, shopping and Beaumaris Lake.
Additional Information
- Parking Spaces
- 4
- Garage
- Yes
- Elementary School
- Florence Halloc School
- Junior High School
- Mary Butterworth Jr. High
Mortgage Calculator
MLS® System Data is made available from the REALTORS® Association of Edmonton. Data is deemed reliable but is not guaranteed accurate by the REALTORS® Association of Edmonton. Copyright 2026 by the REALTORS® Association of Edmonton. All Rights Reserved. Data was last updated .
The trademarks REALTOR®, REALTORS® and the REALTOR® logo are controlled by The Canadian Real Estate Association (CREA) and identify real estate professionals who are members of CREA. The trademarks MLS®, Multiple Listing Service® and the associated logos are owned by CREA and identify the quality of services provided by real estate professionals who are members of CREA.