8516 190 Street, Edmonton, AB T5T 4Z9
Courtesy of Cheryl Gaulden of RE/MAX Excellence.
- $459,900
- 3
- BD
- 2
- BA
- 1,028
- SqFt


- List Price
- $459,900
- MLS® #
- E4489331
- Bedrooms
- 3
- Bathrooms
- 2
- Year Built
- 1983
- Region
- Edmonton
- Community
- Aldergrove
Property Description
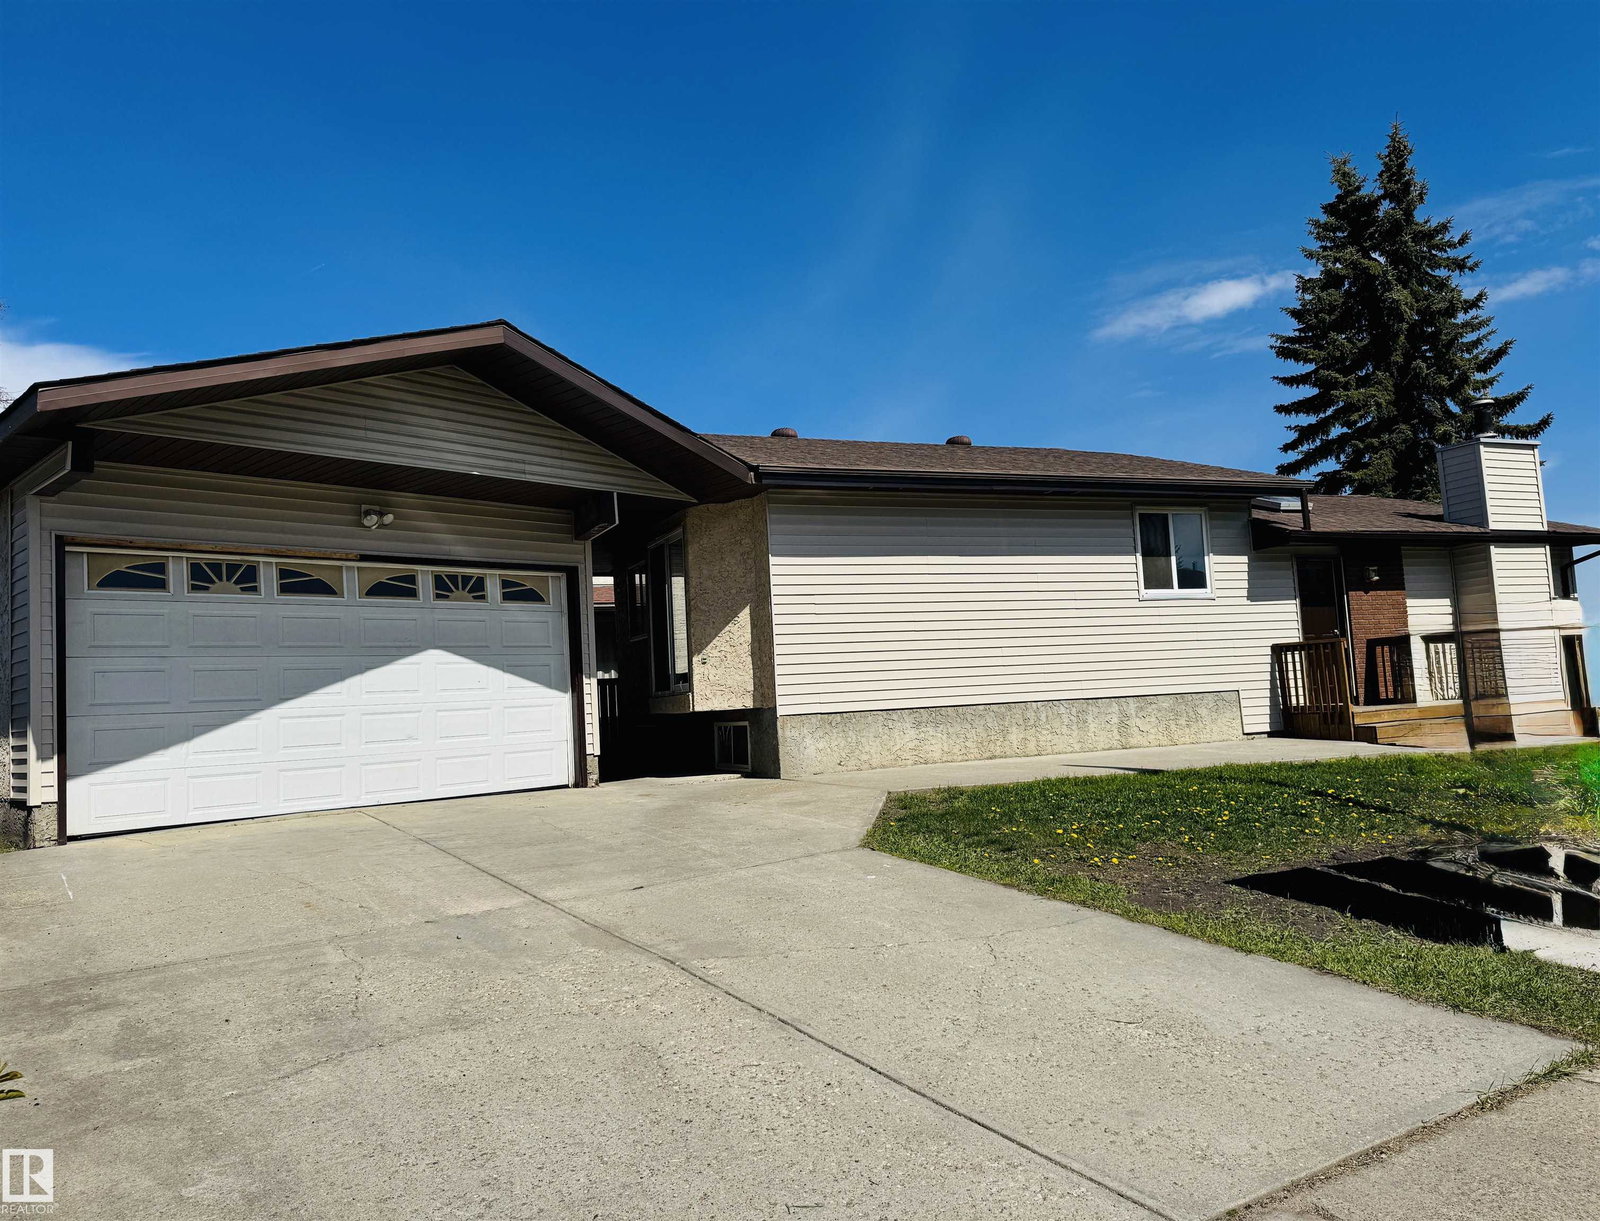
NEW VINYL SIDING 2026, UPGRADED Fully finished 3 Bdrm, 2 Bath, 4 Level Split presents: Central A/C (2 yrs old), New flooring to include vinyl plank & carpeting, freshly painted throughout, a gorgeous size Living room with a vaulted ceiling & the wall of windows for lots of natural light plus the wood burning fireplace. You will also find a galley Kitchen with 3 appliances and the full size dinning room to complete the main level. The upper level presents 3 Bedrooms and the 4 Pc Bath with the lower level hosting an oversized family room and 3 Pc Bath and the 4th level partly finished to include carpet, ceiling & boasts a newer furnace, Hwt tank & you'll also find the laundry area with a washer, dryer and laundry tub. Additional Features include, Skylights, 2 year old Shingles, a Heated drywall and insulated Double Detached Garage and is located close to schools, parks, amenities, shopping, WEM and minutes to the Anthony Henday. This is a must to see! (Some pictures have been virtually staged)
Additional Information
- Parking Spaces
- 4
- Garage
- Yes
- Elementary School
- Aldergrove School
- Junior High School
- Parkview School
- Senior High School
- Jasper Place School
Mortgage Calculator
MLS® System Data is made available from the REALTORS® Association of Edmonton. Data is deemed reliable but is not guaranteed accurate by the REALTORS® Association of Edmonton. Copyright 2026 by the REALTORS® Association of Edmonton. All Rights Reserved. Data was last updated .
The trademarks REALTOR®, REALTORS® and the REALTOR® logo are controlled by The Canadian Real Estate Association (CREA) and identify real estate professionals who are members of CREA. The trademarks MLS®, Multiple Listing Service® and the associated logos are owned by CREA and identify the quality of services provided by real estate professionals who are members of CREA.