17436 108 Street, Edmonton, AB T5X 0C1
Courtesy of Michelle A Plach of HonestDoor Inc.
- $775,000
- 5
- BD
- 3
- BA
- 2,948
- SqFt




- List Price
- $775,000
- MLS® #
- E4485834
- Bedrooms
- 5
- Bathrooms
- 3
- Year Built
- 2010
- Region
- Edmonton
- Community
- Chambery
Property Description
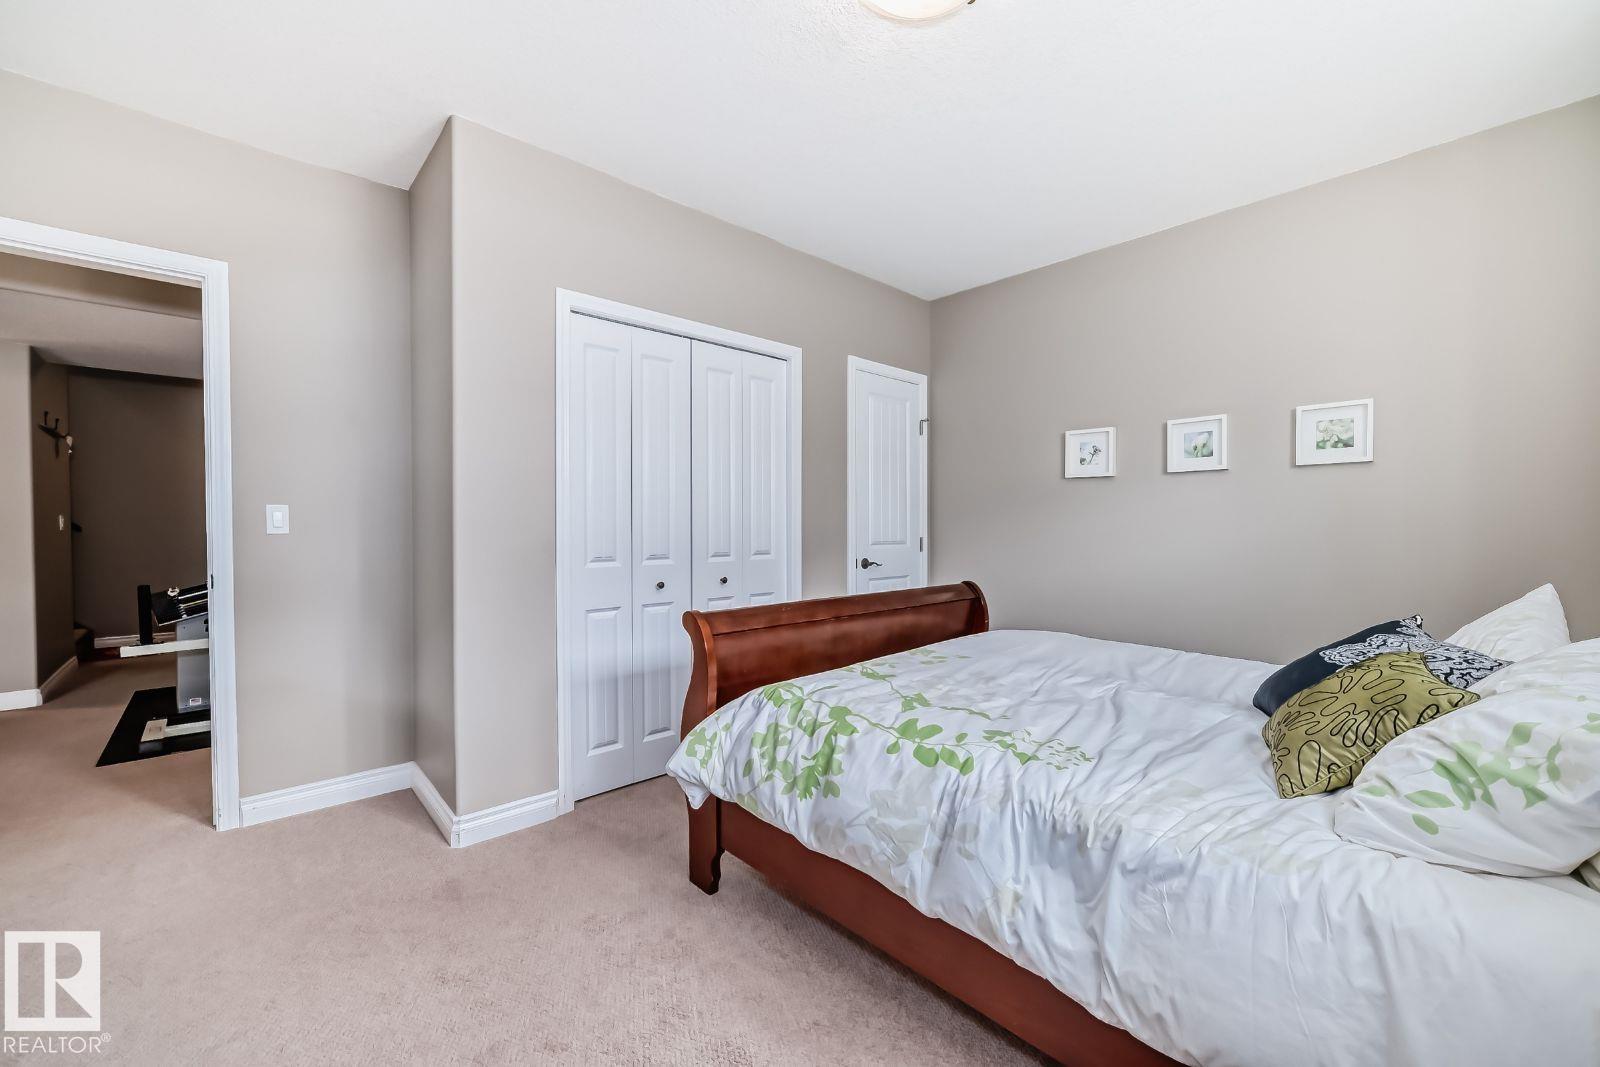
Visit the Listing Brokerage (and/or listing REALTOR®) website for more information. This cul-de-sac, open plan, 2-storey has over 4100 sq ft developed. Cork/oak hardwood and tile in the 1/2 bath, kitchen, and laundry room cover the main floor. You’ll love to cook and bake in a large kitchen with maple cabinets, granite, large center island and oversized pantry. You can enjoy a living room mantle/tile gas f/p on cold days. A versatile den with dbl glass doors adapts to a formal dining room, office or play area. The 2nd level has a cozy bonus room, 2 linen closets, 4-piece bath, and 4 oversized bedrooms. The master has 2 walk-in closets, tiled shower, jacuzzi tub, toilet closet and his/her sinks. The in-floor heated basement has 1 bedroom, 4-piece bath, and a granite wet bar w/fridge. Entrance from the garage to the basement connects a spacious storage room. Solar panels are at 110% capacity.(New furnace & H2O tank). A pristine SW backyard has fire pit, slate patio, string lighting, trellis, and pergolas.
Additional Information
- Parking Spaces
- 4
- Garage
- Yes
Mortgage Calculator
MLS® System Data is made available from the REALTORS® Association of Edmonton. Data is deemed reliable but is not guaranteed accurate by the REALTORS® Association of Edmonton. Copyright 2026 by the REALTORS® Association of Edmonton. All Rights Reserved. Data was last updated .
The trademarks REALTOR®, REALTORS® and the REALTOR® logo are controlled by The Canadian Real Estate Association (CREA) and identify real estate professionals who are members of CREA. The trademarks MLS®, Multiple Listing Service® and the associated logos are owned by CREA and identify the quality of services provided by real estate professionals who are members of CREA.