3702 Claxton Place, Edmonton, AB T6W 2B5
Courtesy of Shubham Narang of MaxWell Polaris.
- $879,000
- 6
- BD
- 5
- BA
- 2,749
- SqFt




- List Price
- $879,000
- MLS® #
- E4485000
- Bedrooms
- 6
- Bathrooms
- 5
- Year Built
- 2018
- Region
- Edmonton
- Community
- Chappelle Area
- HOA Fee Amount
- $455
Property Description
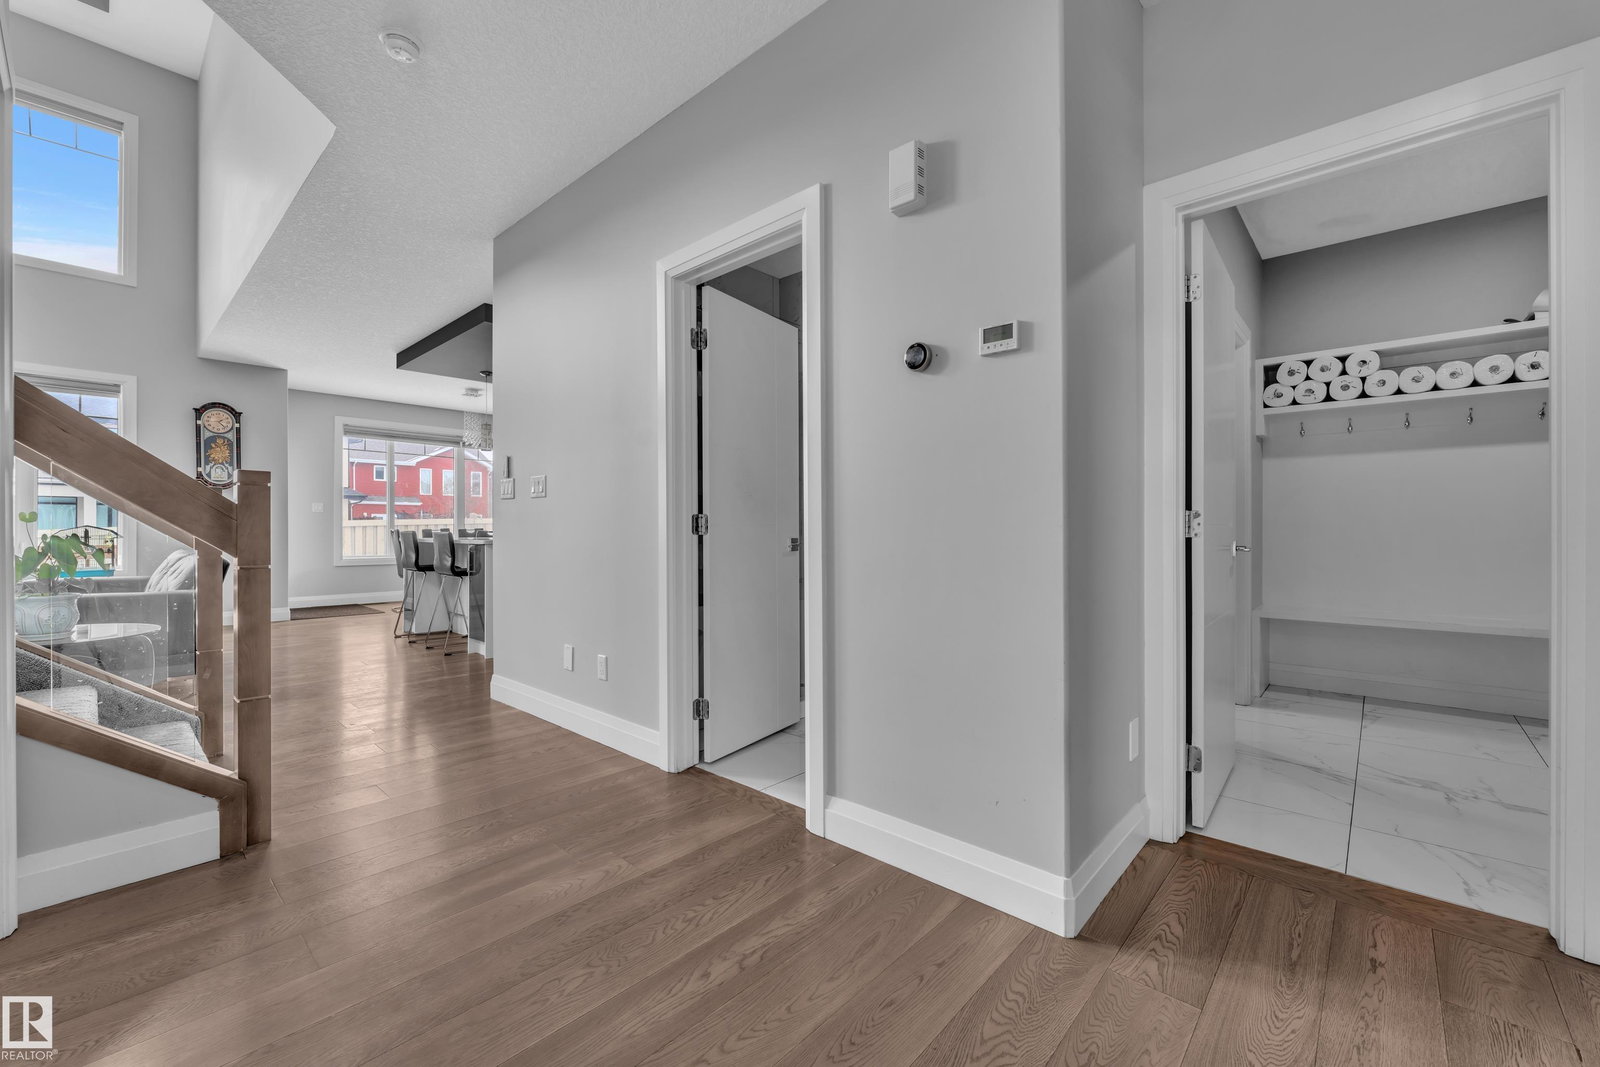
TRIPLE GARAGE | CORNER LOT | OPEN-TO-BELOW | FULLY FINISHED BASEMENT Welcome to this stunning 2-storey home in the heart of Chapelle, perfectly situated on a desirable corner lot. Offering almost 2750 sq ft of living space, this home blends luxury with functionality. The main floor features a den, full bath, and a bright open-to-below living area with a fireplace. The open-concept layout is centered around a modern kitchen with a large island and walk-in pantry. Upstairs offers a spacious bonus room, convenient upper-floor laundry, and 4 well-sized bedrooms, including a primary suite with a private ensuite. Two additional full bathrooms complete the upper level. The fully finished basement comes with a separate entrance, second kitchen, and 2 additional bedrooms. Located close to schools, shopping, and everyday amenities, this home offers exceptional value in a prime location.
Additional Information
- Garage
- Yes
Mortgage Calculator
MLS® System Data is made available from the REALTORS® Association of Edmonton. Data is deemed reliable but is not guaranteed accurate by the REALTORS® Association of Edmonton. Copyright 2026 by the REALTORS® Association of Edmonton. All Rights Reserved. Data was last updated .
The trademarks REALTOR®, REALTORS® and the REALTOR® logo are controlled by The Canadian Real Estate Association (CREA) and identify real estate professionals who are members of CREA. The trademarks MLS®, Multiple Listing Service® and the associated logos are owned by CREA and identify the quality of services provided by real estate professionals who are members of CREA.